Skip main navigation
Sold
  • $468,200

    242 NE 9th Ave, Hillsboro, OR 97124

    3beds
    1,229sqft
    Residential, Single Family Residence
    Built in 1949
    8,276 Square Feet Lot
    $468,200 Zestimate®
    $381/sqft
    $2,360 Estimated rent

    Home value

    $468,200

    $445,000 - $492,000

    $2,360/mo

    Zestimate® history
    Loading
    Loading...

    Owner options

    List your home for rent

    $2,360/mo

    Rent Zestimate®

    Find your next renter with Zillow Rental Manager. Plus, with online applications, you can quickly screen prospective tenants – for free.

    Learn more

    $2,360/mo

    Rent Zestimate®

    Refinance and save

    $2,868/mo

    Est. payment

    Refinancing to a lower rate could help reduce your monthly payments and save thousands over the life of the loan.

    See today's rates

    $2,868/mo

    Est. payment

    Explore your selling options

    Work with a Zillow partner agent

    Leverage their expertise and Zillow's premium Showcase listings to get your home seen by more buyers.

    Get started

    List with your own agent

    Get your home in front of millions of buyers by listing it on Zillow.

    Learn how to do it

    Sell it yourself

    Take full control of how buyers see your home on Zillow by listing For Sale by Owner (FSBO).

    List your home

    What's special

    Charming cottagePrivate oasisFreshly paintedNew sinkNewer tile floorsCustom kitchenNewer furnace

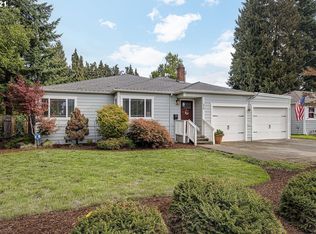
    Multiple offers. Charming Cottage in historic downtown Hillsboro. This home has been updated with an open concept feel with 3 Bedrooms and 1 bath, original refinished hardwood floors throughout, and a custom kitchen with top-of-the-line cabinetry, leather granite, new sink and fixtures, newer tile floors, with a newer furnace, siding, and freshly painted. Step outside to your private oasis with pavers and a gazebo and a hot tub, fully fenced with a fire pit, 2 garden sheds, and one shop/art studio, sprinkler system both in the front and back, just blocks from the Max station and downtown Hillsboro, minutes to Intel, Nike, and High Tech Corridor. Great Investment property. Home can be sold furnished! The seller is a licensed Realtor. Multiple offers now, all offers are to be in by Monday 5/22/23 at 9:00 am. Sellers will review offers as they come and respond by 5:00 pm Monday.

    This property is off market, which means it's not currently listed for sale or rent on Zillow. This may be different from what's available on other websites or public sources.
    Zillow last checked:

    Listing updated:

    Listed by:

    Ronnette Fritts 503-970-8824,

    MORE Realty

    Bought with:

    Gregory Laybourn, 201214679

    Where, Inc

    Source: RMLS (OR),MLS#: 23285305MLS Logo

    Facts & features

    Interior

    Bedrooms & bathrooms
    • Bedrooms: 3
    • Bathrooms: 1
    • Full bathrooms: 1
    • Main level bathrooms: 1
    Rooms
    • Room types: Bedroom 2, Bedroom 3, Dining Room, Family Room, Kitchen, Living Room, Primary Bedroom
    Primary bedroom
    • Features: Hardwood Floors, Walkin Closet
    • Level: Main
    • Area: 156
    • Dimensions: 13 x 12
    Bedroom 2
    • Features: Hardwood Floors, Walkin Closet
    • Level: Main
    • Area: 154
    • Dimensions: 14 x 11
    Bedroom 3
    • Features: Hardwood Floors, Closet
    • Level: Main
    • Area: 165
    • Dimensions: 15 x 11
    Dining room
    • Features: Hardwood Floors, Sliding Doors
    • Level: Main
    Kitchen
    • Features: Dishwasher, Island, Free Standing Range, Free Standing Refrigerator, Granite, Plumbed For Ice Maker
    • Level: Main
    Living room
    • Features: Hardwood Floors
    • Level: Main
    • Area: 272
    • Dimensions: 16 x 17
    Heating
    • Forced Air 95 Plus
    Cooling
    • Central Air
    Appliances
    • Included: Dishwasher, Disposal, Down Draft, Free-Standing Gas Range, Free-Standing Refrigerator, Plumbed For Ice Maker, Stainless Steel Appliance(s), Washer/Dryer, Free-Standing Range, Electric Water Heater
    • Laundry: Laundry Room
    Features
    • Granite, Walk-In Closet(s), Closet, Kitchen Island, Cook Island
    • Flooring: Hardwood, Tile
    • Doors: Sliding Doors
    • Windows: Vinyl Frames, Double Pane Windows
    • Basement: Crawl Space
    Interior area
    • Total structure area: 1,229
    • Total interior livable area: 1,229 sqft

    Property

    Parking
    • Total spaces: 1
    • Parking features: Driveway, Off Street, Attached, Carport
    • Attached garage spaces: 1
    • Has carport: Yes
    • Has uncovered spaces: Yes
    Accessibility
    • Accessibility features: Minimal Steps, One Level, Accessibility
    Features
    • Levels: One
    • Stories: 1
    • Patio & porch: Covered Deck, Patio
    • Exterior features: Fire Pit, Yard
    • Has spa: Yes
    • Spa features: Free Standing Hot Tub
    • Fencing: Fenced
    • Has view: Yes
    • View description: City, Trees/Woods
    Lot
    • Size: 8,276 Square Feet
    • Features: Level, Sprinkler, SqFt 7000 to 9999
    Details
    • Additional structures: ToolShed
    • Parcel number: R705437

    Construction

    Type & style
    • Home type: SingleFamily
    • Architectural style: Cottage
    • Property subtype: Residential, Single Family Residence
    Materials
    • Cement Siding
    • Foundation: Concrete Perimeter
    • Roof: Composition
    Condition
    • Resale
    • New construction: No
    • Year built: 1949

    Utilities & green energy

    • Gas: Gas
    • Sewer: Public Sewer
    • Water: Public
    • Utilities for property: Cable Connected

    Community & HOA

    Community
    • Security: Fire Sprinkler System
    HOA
    • Has HOA: No
    Location
    • Region: Hillsboro

    Financial & listing details

    • Price per square foot: $381/sqft
    • Tax assessed value: $462,640
    • Annual tax amount: $2,361
    • Date on market: 5/15/2023
    • Cumulative days on market: 7 days
    • Listing terms: Call Listing Agent,Cash,Conventional,FHA,VA Loan
    • Road surface type: Paved

    Price history

    DateEventPrice
    6/16/2023Sold$458,000+4.1%$373/sqft
    Source: RMLS (OR) #23285305 Report a problem
    5/22/2023Pending sale$439,900$358/sqft
    Source: RMLS (OR) #23285305 Report a problem
    5/15/2023Listed for sale$439,900+114.6%$358/sqft
    Source: RMLS (OR) #23285305 Report a problem
    9/6/2013Sold$205,000$167/sqft
    Source: RMLS (OR) #13209350 Report a problem
    7/29/2013Listed for sale$205,000$167/sqft
    Source: Summa Real Estate Group Downtown #13209350 Report a problem

    Public tax history

    YearProperty taxesTax assessment
    2025$2,812 +0.4%$171,370 +3%
    2024$2,801 +2.9%$166,380 +3%
    2023$2,722 +15.3%$161,540 +15.5%
    2022$2,361 +2%$139,870
    2021$2,314 +2.2%--
    2020$2,264 +3%$131,850 +3%
    2019$2,199 +4.5%$128,010
    2018$2,105 $128,010 +6.1%
    2017$2,105 +6.7%$120,670 +3%
    2016$1,973 $117,160 +3%
    2015$1,973 +4.2%$113,750 +3%
    2014$1,894 +2.8%$110,440 +3%
    2013$1,842 +3.2%$107,230 +3%
    2012$1,785 +3.8%$104,110 -32.2%
    2011$1,721 +1.3%$153,530 -7.2%
    2010$1,699 +3.6%$165,370 -5.5%
    2009$1,640 +5.8%$174,960 -12.8%
    2008$1,550 +0.4%$200,700 +0.4%
    2007$1,544 +18.7%$199,880 +13.1%
    2006$1,300 -0.2%$176,780 +27.5%
    2005$1,303 +1.6%$138,670 +2.3%
    2004$1,283 +3.1%$135,530 +8%
    2003$1,244 +2.1%$125,540 +4%
    2002$1,219 -0.6%$120,700 +3.7%
    2001$1,226 +16.1%$116,440 +2.6%
    2000$1,056 $113,450
    Find assessor info on the county website

    Neighborhood: 97124

    Nearby schools

    GreatSchools rating
    Schools provided by the listing agent
    • Elementary: Brookwood
    • Middle: Poynter
    • High: Glencoe

    Source: RMLS (OR). This data may not be complete. We recommend contacting the local school district to confirm school assignments for this home.

    Get a cash offer in 3 minutes
    Find out how much your home could sell for in as little as 3 minutes with a no-obligation cash offer.
    Estimated market value
    $468,200
    Get a cash offer in 3 minutes
    Find out how much your home could sell for in as little as 3 minutes with a no-obligation cash offer.
    Estimated market value
    $468,200