Nestled on a sprawling 197.5-acre tract of land, this charming 1910 farmhouse exudes rustic elegance and modern comfort. The traditional floor plan features four spacious bedrooms, including an entry-level option, and a cozy eat-in kitchen that seamlessly blends with the dining area, perfect for gatherings. Enjoy the warmth of natural light through storm windows, while the attic fan ensures a refreshing atmosphere throughout. Step outside to discover a serene rural setting, complete with picturesque views of pastures and woodlands. The property boasts secure storage and outbuildings, including a barn, ideal for hobbies or additional storage. The expansive outdoor space offers endless possibilities for recreation, hunting, or simply enjoying the peaceful surroundings. Located in a secluded area, this home and farm provides a unique opportunity to embrace country living on an operating pasture farm while remaining close to local amenities. Experience the perfect blend of charm and functionality in this exceptional property.
For sale
$895,000
242 Newman Ln, Franklin, WV 26807
4beds
1,136sqft
Single Family Residence
Built in 1910
197.5 Acres Lot
$844,100 Zestimate®
$788/sqft
$-- HOA
What's special
Serene rural settingExpansive outdoor spacePeaceful surroundingsFour spacious bedroomsCozy eat-in kitchen
- 15 days
- 616
- 55
Likely to sell faster than
Zillow last checked:
Listing updated:
Listed by:
Jeffrey Bowers 304-358-3332,
Sugar Grove Realty
Source: Bright MLS,MLS#: WVPT2001380
Facts & features
Interior
Bedrooms & bathrooms
- Bedrooms: 4
- Bathrooms: 2
- Full bathrooms: 1
- 1/2 bathrooms: 1
- Main level bathrooms: 1
- Main level bedrooms: 1
Basement
- Area: 0
Heating
- Baseboard, Forced Air, Electric, Propane
Cooling
- None
Appliances
- Included: Refrigerator, Cooktop, Oven, Microwave, Freezer, Electric Water Heater
- Laundry: Hookup, In Basement
Features
- Attic/House Fan, Combination Kitchen/Dining, Entry Level Bedroom, Floor Plan - Traditional, Eat-in Kitchen, Kitchen - Table Space, Paneled Walls, Wood Ceilings, Wood Walls, Tray Ceiling(s)
- Flooring: Carpet, Vinyl, Wood
- Windows: Storm Window(s)
- Basement: Full,Interior Entry,Exterior Entry,Shelving,Unfinished,Walk-Out Access
- Has fireplace: No
Interior area
- Total structure area: 1,136
- Total interior livable area: 1,136 sqft
- Finished area above ground: 1,136
- Finished area below ground: 0
Video & virtual tour
Property
Parking
- Parking features: Driveway, Off Street
- Has uncovered spaces: Yes
Accessibility
- Accessibility features: None
Features
- Levels: Two
- Stories: 2
- Patio & porch: Porch
- Exterior features: Storage
- Pool features: None
- Fencing: Barbed Wire,Partial
- Has view: Yes
- View description: Pasture, Pond, Valley, Trees/Woods
- Has water view: Yes
- Water view: Pond
Lot
- Size: 197.5 Acres
- Features: Front Yard, Hunting Available, Not In Development, Open Lot, Wooded, Private, Rear Yard, Rural, Secluded, SideYard(s), Unrestricted
Details
- Additional structures: Above Grade, Below Grade, Outbuilding
- Parcel number: 05 33000900000000
- Zoning: 112
- Special conditions: Standard
Construction
Type & style
- Home type: SingleFamily
- Architectural style: Farmhouse/National Folk
- Property subtype: Single Family Residence
Materials
- Aluminum Siding
- Foundation: Block
- Roof: Metal
Condition
- New construction: No
- Year built: 1910
Utilities & green energy
- Sewer: On Site Septic
- Water: Private, Well
- Utilities for property: Above Ground, Electricity Available
Community & HOA
Community
- Subdivision: None
HOA
- Has HOA: No
Location
- Region: Franklin
Financial & listing details
- Price per square foot: $788/sqft
- Tax assessed value: $97,800
- Annual tax amount: $664
- Date on market: 9/8/2026
- Listing agreement: Exclusive Right To Sell
- Ownership: Fee Simple
- Road surface type: Gravel, Dirt
Estimated market value
$844,100
$802,000 - $886,000
$1,147/mo
Price history
| Date | Event | Price |
|---|---|---|
| 9/8/2026 | Listed for sale | $895,000$788/sqft |
Source:  Bright MLS #WVPT2001380 Report a problem Bright MLS #WVPT2001380 Report a problem | ||
Public tax history
Tax history is unavailable.
Monthly payment
Est. payment
Payment breakdown
Explore the cost of this home by adjusting the details. Changes won't be saved.Climate risks
Neighborhood: 26807
Nearby schools
Similar homes
- $749,0002 bd3 ba1.1k sqft515 Lookout Ln, Riverton, WV 26814For Sale
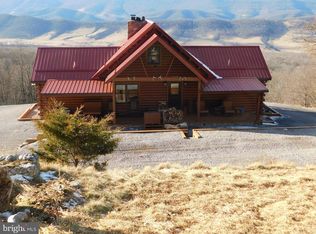
 MLS ID #WVPT2001254, Jeffrey Bowers, Sugar Grove Realty. Bright MLS
 - $649,0003 bd1 ba1.3k sqft19962 Rainbow Ridge Rd, Bergton, VA 22811For Sale
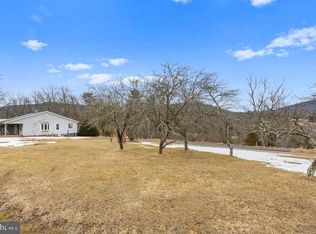 MLS ID #VARO2002934, Kathie See, May Kline Realty, Inc. Bright MLS
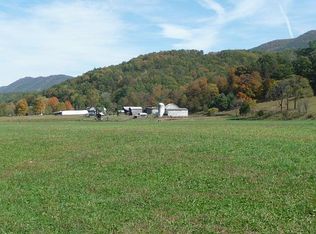
 - $950,0003 bd1 ba1.5k sqft132 Zirk Farm Rd, Milam, WV 26838For Sale By Owner
- from $849,9002 bd2 ba1.4k sqftThe Highland Plan, Eaglewood Village, Franklin, WV 26807New Construction
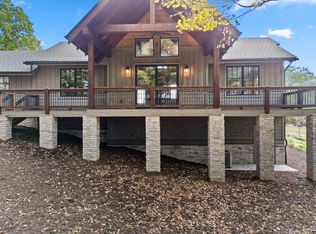 Weaver Homes, Inc.
 - $1,295,0002 bd2 ba1.3k sqft1862 Hawbush Rd, Circleville, WV 26804For SaleMLS ID #WVPT2001332, Mr. Jeremy S. Harper, Seneca Rocks Realty, LLC. Bright MLS
