Amazing cozy 3BR/2.5 BA in Hightower Overlook! This gated community is nestled in the North Georgia mountains just .2 miles from Monetluce Winery and only 6 short miles to the center of Dahlonega, this quaint retreat awaits you to call it home! Perfect oversized front porch leads into a two-story living room featuring a custom stone fireplace that currently has a functional gas stove and hardwood floors. Large open kitchen features granite counter tops, ample cabinetry, stainless steel appliances and views to the back yard. Just down the hall is a full laundry room with sink and counter, leading into an oversized primary bedroom with a sitting area and walk-in closet. The primary bath features a whirlpool tub and a separate shower. Both large bedrooms upstairs on each side are private with walk-in closets. Unfinished basement with 1 car garage, stubbed for a bathroom and tons of room for expansion make this home ideal! Recent upgrades include NEW roof, NEW Hardi-Plank siding, NEW Trane HVAC system and NEW hot water heater! All kitchen appliances are new except the refrigerator. This home sits on one of the largest lots in the neighborhood with plush landscaping and amazing yard with unlimited possibilities! Move-in ready, don't miss this one!!!
Closed
$375,000
242 Noelle Ln, Dahlonega, GA 30533
3beds
1,752sqft
Single Family Residence
Built in 2007
1.04 Acres Lot
$409,500 Zestimate®
$214/sqft
$2,209 Estimated rent
Home value
$409,500
$385,000 - $434,000
$2,209/mo
Zestimate® history
Owner options
List your home for rent
$2,209/mo
Rent Zestimate®
Find your next renter with Zillow Rental Manager. Plus, with online applications, you can quickly screen prospective tenants – for free.
$2,209/mo
Rent Zestimate®
Refinance and save
$2,398/mo
Est. payment
Refinancing to a lower rate could help reduce your monthly payments and save thousands over the life of the loan.
$2,398/mo
Est. payment
Explore your selling options
Work with a Zillow partner agent
Leverage their expertise and Zillow's premium Showcase listings to get your home seen by more buyers.
Get startedList with your own agent
Get your home in front of millions of buyers by listing it on Zillow.
Learn how to do itSell it yourself
Take full control of how buyers see your home on Zillow by listing For Sale by Owner (FSBO).
List your homeWhat's special
Custom stone fireplaceHardwood floorsPlush landscapingOversized front porchStainless steel appliancesSitting areaAmazing yard
Zillow last checked:
Listing updated:
Listed by:
Steve Boyce 6785259950,
Boyce Real Estate Group, LLC
Bought with:
Debbie Foster, 381013
Chris McCall Realty
Source: GAMLS,MLS#: 10537953
Facts & features
Interior
Bedrooms & bathrooms
- Bedrooms: 3
- Bathrooms: 3
- Full bathrooms: 2
- 1/2 bathrooms: 1
- Main level bathrooms: 1
- Main level bedrooms: 1
Rooms
- Room types: Foyer
Kitchen
- Features: Country Kitchen
Heating
- Electric, Forced Air, Heat Pump
Cooling
- Ceiling Fan(s), Central Air, Electric, Heat Pump
Appliances
- Included: Dishwasher, Disposal, Dryer
- Laundry: In Hall
Features
- Master On Main Level, Walk-In Closet(s)
- Flooring: Carpet, Hardwood
- Windows: Double Pane Windows, Window Treatments
- Basement: Bath/Stubbed,Full,Unfinished
- Number of fireplaces: 1
- Fireplace features: Living Room, Wood Burning Stove
- Common walls with other units/homes: No Common Walls
Interior area
- Total structure area: 1,752
- Total interior livable area: 1,752 sqft
- Finished area above ground: 1,752
- Finished area below ground: 0
Property
Parking
- Total spaces: 4
- Parking features: Garage, Parking Pad
- Has garage: Yes
- Has uncovered spaces: Yes
Features
- Levels: Two
- Stories: 2
- Patio & porch: Deck
- Exterior features: Garden
- Body of water: None
Lot
- Size: 1.04 Acres
- Features: Level, Private
Details
- Parcel number: 030 280
Construction
Type & style
- Home type: SingleFamily
- Architectural style: Craftsman
- Property subtype: Single Family Residence
Materials
- Concrete
- Roof: Other
Condition
- Resale
- New construction: No
- Year built: 2007
Utilities & green energy
- Electric: 220 Volts
- Sewer: Septic Tank
- Water: Public
- Utilities for property: Cable Available, Electricity Available, Phone Available, Sewer Available, Sewer Connected, Water Available
Community & HOA
Community
- Features: None
- Security: Smoke Detector(s)
- Subdivision: Hightower Overlook
HOA
- Has HOA: Yes
- Services included: Maintenance Grounds
- HOA fee: $150 annually
Location
- Region: Dahlonega
Financial & listing details
- Price per square foot: $214/sqft
- Tax assessed value: $337,664
- Annual tax amount: $643
- Date on market: 6/5/2025
- Cumulative days on market: 46 days
- Listing agreement: Exclusive Right To Sell
- Listing terms: 1031 Exchange,Cash,Conventional,FHA,VA Loan
- Electric utility on property: Yes
Price history
| Date | Event | Price |
|---|---|---|
| 9/4/2025 | Sold | $375,000-16.6%$214/sqft |
Source:  GAMLS #10537953 Report a problem GAMLS #10537953 Report a problem | ||
| 7/21/2025 | Pending sale | $449,900$257/sqft |
Source: GAMLS #10537953 Report a problem | ||
| 6/23/2025 | Price change | $449,900-2.2%$257/sqft |
Source: GAMLS #10537953 Report a problem | ||
| 6/6/2025 | Listed for sale | $459,900+142.1%$263/sqft |
Source:  FMLS GA #7592983 Report a problem FMLS GA #7592983 Report a problem | ||
| 5/3/2010 | Sold | $190,000+315.3%$108/sqft |
Source: Public Record Report a problem | ||
| 8/15/2007 | Sold | $45,750$26/sqft |
Source: Public Record Report a problem | ||
Public tax history
| Year | Property taxes | Tax assessment |
|---|---|---|
| 2025 | $730 +13.5% | $135,066 +6.5% |
| 2024 | $643 +18.2% | $126,868 +3.4% |
| 2023 | $544 +12.3% | $122,655 +11.3% |
| 2022 | $485 +48% | $110,229 +16.5% |
| 2021 | $327 +2.3% | $94,581 +2.3% |
| 2020 | $320 -9% | $92,468 |
| 2019 | $352 +36.8% | $92,468 +11.1% |
| 2018 | $257 +4.8% | $83,247 +4.6% |
| 2017 | $245 +15.3% | $79,575 +7.2% |
| 2016 | $213 | $74,241 |
| 2015 | $213 +62.8% | $74,241 -0.8% |
| 2014 | $131 | $74,843 -0.3% |
| 2013 | $131 | $75,052 |
| 2012 | -- | -- |
| 2011 | -- | -- |
| 2010 | -- | -- |
| 2009 | -- | -- |
Find assessor info on the county website
Neighborhood: 30533
Nearby homes
- $396,5003 bd3 ba1.7k sqft255 Noelle Ln, Dahlonega, GA 30533Off Market
- $376,9003 bd3 ba1.7k sqft255 Noelle Ln #28, Dahlonega, GA 30533Off Market
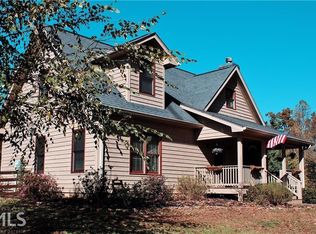
- $412,3003 bd2 ba2k sqft218 Noelle Ln, Dahlonega, GA 30533Off Market
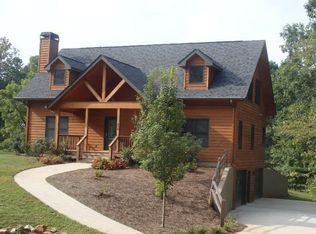
- $452,5004 bd4 ba2.5k sqft266 Noelle Ln, Dahlonega, GA 30533Sold

- $415,0003 bd2 ba1.7k sqft315 Noelle Ln, Dahlonega, GA 30533Sold
- $37,5000.82 Acres290 Noelle Ln, Dahlonega, GA 30533Off Market
- $330,600-- bd1 ba1.4k sqft3744 Oak Grove Rd, Dahlonega, GA 30533Off Market
- $2,810-- bd2 ba644 sqft3716 Oak Grove Rd, Dahlonega, GA 30533Off Market
Nearby schools
GreatSchools rating
- 6/10Cottrell Elementary SchoolGrades: PK-5Distance: 5 mi
- 5/10Lumpkin County Middle SchoolGrades: 6-8Distance: 3.8 mi
- 7/10Lumpkin County High SchoolGrades: 9-12Distance: 3.1 mi
Schools provided by the listing agent
- Elementary: Lumpkin County
- Middle: Lumpkin County
- High: New Lumpkin County
Source: GAMLS. This data may not be complete. We recommend contacting the local school district to confirm school assignments for this home.
Get a cash offer in 3 minutes
Find out how much your home could sell for in as little as 3 minutes with a no-obligation cash offer.
Estimated market value
$409,500
Get a cash offer in 3 minutes
Find out how much your home could sell for in as little as 3 minutes with a no-obligation cash offer.
Estimated market value
$409,500
- Georgia
- Lumpkin County
- Dahlonega
- 30533
- 242 Noelle Ln
Nearby cities
Nearby zip codes
Other Dahlonega Topics
