Skip main navigation
Sold
  • Price Unknown

    242 Northview Dr, Eagle, ID 83616

    3beds
    3baths
    1,743sqft
    Single Family Residence
    Built in 1974
    9,147.6 Square Feet Lot
    $566,400 Zestimate®
    $--/sqft
    $2,847 Estimated rent

    Home value

    $566,400

    $538,000 - $600,000

    $2,847/mo

    Zestimate® history
    Loading
    Loading...

    Owner options

    List your home for rent

    $2,847/mo

    Rent Zestimate®

    Find your next renter with Zillow Rental Manager. Plus, with online applications, you can quickly screen prospective tenants – for free.

    Learn more

    $2,847/mo

    Rent Zestimate®

    Refinance and save

    Refinancing to a lower rate could help reduce your monthly payments and save thousands over the life of the loan.

    See today's rates

    Explore your selling options

    Work with a Zillow partner agent

    Leverage their expertise and Zillow's premium Showcase listings to get your home seen by more buyers.

    Get started

    List with your own agent

    Get your home in front of millions of buyers by listing it on Zillow.

    Learn how to do it

    Sell it yourself

    Take full control of how buyers see your home on Zillow by listing For Sale by Owner (FSBO).

    List your home

    What's special

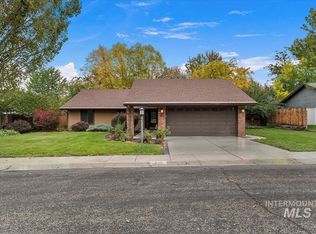
    With just two owners in its history, this home shines with pride of ownership! Located in Eagle Ranch, a neighborhood treasured for its tree-lined streets and walkable access to everything Eagle has to offer. Spacious single level floorplan features a huge kitchen customized with an abundance of cabinets for maximum storage, function and efficiency. The primary suite is peaceful with views of the backyard and the bathroom features heated tile floors. Updated appliances, flooring, paint, lighting and more allows for a turnkey home with a designer feel, each room flowing beautifully to the next. The back yard offers a true oasis, featuring exceptional landscaping, creek-like water feature, gazebo, multiple patios both covered and shaded, easy-care perennials, plus berry bushes. The front yard boasts a garden spot and fruit trees. The two-car garage features a massive attic space for storage plus built-in workbench.

    Zillow last checked:

    Listing updated:

    Listed by:

    Emily Shultz 208-284-7784,

    Silvercreek Realty Group,

    Andrea Pettitt 208-863-2326,

    Silvercreek Realty Group

    Bought with:

    Heather Ferguson

    Silvercreek Realty Group

    Source: IMLS,MLS#: 98889766MLS Logo

    Facts & features

    Interior

    Bedrooms & bathrooms
    • Bedrooms: 3
    • Bathrooms: 3
    • Main level bathrooms: 2
    • Main level bedrooms: 3
    Primary bedroom
    • Level: Main
    • Area: 143
    • Dimensions: 11 x 13
    Bedroom 2
    • Level: Main
    • Area: 117
    • Dimensions: 9 x 13
    Bedroom 3
    • Level: Main
    • Area: 120
    • Dimensions: 10 x 12
    Family room
    • Level: Main
    • Area: 72
    • Dimensions: 8 x 9
    Kitchen
    • Level: Main
    • Area: 132
    • Dimensions: 12 x 11
    Living room
    • Level: Main
    • Area: 210
    • Dimensions: 15 x 14
    Heating
    • Heat Pump
    Cooling
    • Central Air
    Appliances
    • Included: Electric Water Heater, Dishwasher, Disposal, Microwave, Oven/Range Built-In, Refrigerator, Water Softener Owned
    Features
    • Bath-Master, Bed-Master Main Level, Double Vanity, Breakfast Bar, Pantry, Tile Counters, Number of Baths Main Level: 2
    • Flooring: Tile, Carpet, Laminate, Vinyl
    • Windows: Skylight(s)
    • Has basement: No
    • Number of fireplaces: 1
    • Fireplace features: One
    Interior area
    • Total structure area: 1,743
    • Total interior livable area: 1,743 sqft
    • Finished area above ground: 1,743

    Property

    Parking
    • Total spaces: 2
    • Parking features: Attached, Driveway
    • Attached garage spaces: 2
    • Has uncovered spaces: Yes
    Features
    • Levels: One
    • Patio & porch: Covered Patio/Deck
    • Exterior features: Dog Run
    • Fencing: Wood
    Lot
    • Size: 9,147 sqft
    • Features: Standard Lot 6000-9999 SF, Garden, Sidewalks, Chickens, Auto Sprinkler System, Drip Sprinkler System, Full Sprinkler System
    Details
    • Additional structures: Shed(s)
    • Parcel number: R2024270530
    • Zoning: R-4

    Construction

    Type & style
    • Home type: SingleFamily
    • Property subtype: Single Family Residence
    Materials
    • Brick, Frame, Vinyl Siding
    • Foundation: Slab
    • Roof: Composition
    Condition
    • Year built: 1974

    Utilities & green energy

    • Water: Public
    • Utilities for property: Sewer Connected

    Community & neighborhood

    Location
    • Region: Eagle
    • Subdivision: Eagle Ranch

    Other

    Other facts
    • Listing terms: Cash,Conventional,FHA,VA Loan
    • Ownership: Fee Simple
    • Road surface type: Paved

    Price history

    Price history is unavailable.

    Public tax history

    Tax history is unavailable.

    Neighborhood: 83616

    Nearby schools

    GreatSchools rating
    Schools provided by the listing agent
    • Elementary: Eagle Hills
    • Middle: Eagle Middle
    • High: Eagle
    • District: West Ada School District

    Source: IMLS. This data may not be complete. We recommend contacting the local school district to confirm school assignments for this home.

    Get a cash offer in 3 minutes
    Find out how much your home could sell for in as little as 3 minutes with a no-obligation cash offer.
    Estimated market value
    $566,400
    Get a cash offer in 3 minutes
    Find out how much your home could sell for in as little as 3 minutes with a no-obligation cash offer.
    Estimated market value
    $566,400