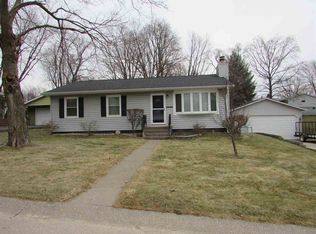
Welcome home to this spacious 4-bedroom, 2-bath brick ranch offering plenty of room to spread out! The main level features a bright kitchen with an island, generous cabinetry, and stainless steel appliances, along with inviting living spaces and a cozy fireplace. Just off the kitchen, you'll love the huge sunroom filled with natural light and overlooking the yard. The fully finished basement provides even more living space, perfect for a rec room, home office, or entertaining area. Situated on a large .50-acre lot, this home offers a great combination of indoor space and outdoor room to enjoy. With comfortable one-level living, a finished lower level, and plenty of space throughout, this one is ready to welcome its next owner!
New
$235,000
242 Orchard Ct, Silvis, IL 61282
4beds
2,346sqft
:
Get pre-qualified$1,733/mo
Single Family Residence
Built in 1958
0.51 Acres Lot
$228,600 Zestimate®
$100/sqft
$-- HOA
What's special
Cozy fireplaceInviting living spacesComfortable one-level livingFinished lower levelGenerous cabinetryStainless steel appliances
- 3 days |
- 655 |
- 45 |
Zillow last checked:
Listing updated:
Listed by:
Stefanie Burmahl (563)321-1910,
eXp Realty
Source: MRED as distributed by MLS GRID,MLS#: 12718114

Facts & features
Interior
Bedrooms & bathrooms
- Bedrooms: 4
- Bathrooms: 2
- Full bathrooms: 2
Rooms
- Room types: Enclosed Porch
Primary bedroom
- Features: Flooring (Hardwood)
- Level: Main
- Area: 143 Square Feet
- Dimensions: 13X11
Bedroom 2
- Features: Flooring (Hardwood)
- Level: Main
- Area: 96 Square Feet
- Dimensions: 12X8
Bedroom 3
- Features: Flooring (Hardwood)
- Level: Main
- Area: 126 Square Feet
- Dimensions: 14X9
Bedroom 4
- Features: Flooring (Carpet)
- Level: Basement
- Area: 165 Square Feet
- Dimensions: 15X11
Dining room
- Features: Flooring (Vinyl)
- Level: Main
- Area: 126 Square Feet
- Dimensions: 14X9
Enclosed porch
- Features: Flooring (Carpet), Window Treatments (Blinds)
- Level: Main
- Area: 350 Square Feet
- Dimensions: 25X14
Family room
- Level: Basement
- Area: 570 Square Feet
- Dimensions: 30X19
Kitchen
- Features: Kitchen (Eating Area-Table Space, Island)
- Level: Main
- Area: 156 Square Feet
- Dimensions: 13X12
Laundry
- Level: Main
- Area: 9 Square Feet
- Dimensions: 3X3
Living room
- Features: Flooring (Carpet)
- Level: Main
- Area: 288 Square Feet
- Dimensions: 24X12
Heating
- Natural Gas
Cooling
- Central Air
Appliances
- Included: Microwave, Dishwasher, Refrigerator, Washer, Dryer, Other
Features
- Basement: Finished,Egress Window,Rec/Family Area,Storage Space,Full,Walk-Out Access
- Number of fireplaces: 1
Interior area
- Total structure area: 2,742
- Total interior livable area: 2,346 sqft
- Finished area below ground: 800
Property
Parking
- Total spaces: 1
- Parking features: Attached, Garage
- Attached garage spaces: 1
Accessibility
- Accessibility features: No Disability Access
Features
- Stories: 1
Lot
- Size: 0.51 Acres
- Features: Level
Details
- Parcel number: 1804101069
- Special conditions: None
Construction
Type & style
- Home type: SingleFamily
- Property subtype: Single Family Residence
Materials
- Brick
- Foundation: Concrete Perimeter
- Roof: Asphalt
Condition
- New construction: No
- Year built: 1958
Utilities & green energy
- Sewer: Public Sewer
- Water: Public
Community & HOA
HOA
- Services included: None
Location
- Region: Silvis
Financial & listing details
- Price per square foot: $100/sqft
- Annual tax amount: $979
- Date on market: 8/11/2026
- Ownership: Fee Simple
Estimated market value
Zestimate®
$228,600
Estimated sales range
$217,000 - $240,000
Rent Zestimate®
$1,861/mo
Price history
| Date | Event | Price |
|---|---|---|
| 8/11/2026 | Listed for sale | $235,000$100/sqft |
Source: | ||
Public tax history
Tax history is unavailable.
Monthly payment
Est. payment
Payment breakdown
Explore the cost of this home by adjusting the details. Changes won't be saved.Climate risks
Neighborhood: 61282
Nearby schools
GreatSchools rating
- 4/10Eagle Ridge SchoolGrades: PK-8Distance: 0.2 mi
- 4/10United Twp High SchoolGrades: 9-12Distance: 2 mi
Schools provided by the listing agent
- District: 30
Source: MRED as distributed by MLS GRID. This data may not be complete. We recommend contacting the local school district to confirm school assignments for this home.
- $202,1004 bd2 ba1.6k sqft242 Orchard Ct, Carbon Cliff, IL 61239Off Market
Save - $116,9002 bd2 ba862 sqft306 Orchard Ct, Silvis, IL 61282Off Market
Save - $171,500-- bd-- ba1.9k sqft230 Orchard Ct, Silvis, IL 61282Off Market
Save - $192,2003 bd-- ba1.1k sqft243 Cherry Ct, Silvis, IL 61282Off Market
Save 
- $192,600-- bd-- ba2.1k sqft237 Orchard Ct, Carbon Cliff, IL 61282Off Market
Save - $146,000-- bd-- ba1.1k sqft235 Cherry Ct, Silvis, IL 61282Off Market
Save - $150,700-- bd-- ba896 sqft312 Orchard Ct, Silvis, IL 61282Off Market
Save - $171,0003 bd2 ba1.1k sqft307 Cherry Ct, Silvis, IL 61282Sold
Save
A local agent can set up tours, give advice and negotiate with sellers.