Skip main navigation
Sold for $1,269,000
  • Listed by: Real Broker • Pegi Dirienzo • Contact: 949-525-1125
    Bought with: Keller Williams Realty Irvine
    $1,269,000

    242 Overbrook, Irvine, CA 92620

    2beds
    1,538sqft
    Condominium
    Built in 2012
    -- sqft lot
    $1,307,300 Zestimate®
    $825/sqft
    $4,450 Estimated rent

    Home value

    $1,307,300

    $1.24M - $1.37M

    $4,450/mo

    Zestimate® history
    Loading
    Loading...

    Owner options

    List your home for rent

    $4,450/mo

    Rent Zestimate®

    Find your next renter with Zillow Rental Manager. Plus, with online applications, you can quickly screen prospective tenants – for free.

    Learn more

    $4,450/mo

    Rent Zestimate®

    Refinance and save

    $8,485/mo

    Est. payment

    Refinancing to a lower rate could help reduce your monthly payments and save thousands over the life of the loan.

    See today's rates

    $8,485/mo

    Est. payment

    Explore your selling options

    Work with a Zillow partner agent

    Leverage their expertise and Zillow's premium Showcase listings to get your home seen by more buyers.

    Get started

    List with your own agent

    Get your home in front of millions of buyers by listing it on Zillow.

    Learn how to do it

    Sell it yourself

    Take full control of how buyers see your home on Zillow by listing For Sale by Owner (FSBO).

    List your home

    What's special

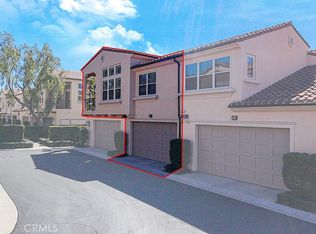
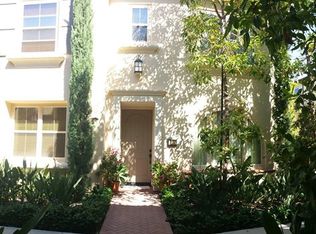
    Welcome to this light-filled, inviting home in one of the best locations in the Stonegate Village community. Meander along the lushly landscaped walkway to this popular, rarely on the market, Plan 2 in the Santa Maria neighborhood. An expansive great room exudes comfort and style, perfect for gatherings and features wood flooring, custom plantation shutters, and access to a private atrium with a convenient gas stub for a BBQ hook-up.The kitchen has granite countertops, a large center island with dual sinks, crisp white cabinetry and ample storage. Additional features include under-cabinet lighting, stainless steel appliances including gas stove with hood, built-in microwave, dishwasher with stainless steel interior and a refrigerator. The main floor hallway leads to a powder room with access to extensive storage space under the stairs. Upstairs you’ll be greeted by brand new carpet and an ideal office area featuring a large light enhancing window with custom shutters, a built-in desk, storage shelves, and a file cabinet. The upper hall offers a full bank of storage cabinets and a closet housing a full-size stackable washer and dryer. The home features two primary bedrooms for ultimate privacy and comfort. The junior suite includes lots of windows, a ceiling fan, built-in TV and a shower/tub in the bathroom. The primary suite has a coffered ceiling, ceiling fan, and a walk-in closet with a window and beautiful dark wood closet organizers. The primary bath boasts a large relaxing soaking tub with an exterior window, a walk-in shower with clear glass surrounds, a vanity with dual sinks, and a separate privacy commode room. The oversized garage boasts epoxy flooring, a workstation with drawers, a large custom storage cabinet and a window for extra light. It also includes an electric vehicle charging outlet, a tank-less water heater and a whole-house water softener. Located in the prestigious Irvine Village of Stonegate, this home offers fantastic access to parks, the Jeffrey Walking Trail, and Woodbury Town Center for shops, restaurants, groceries, and entertainment. Conveniently close to freeways and toll roads, this home is at the heart of Orange County, surrounded by top-rated schools. Experience the best of Irvine living in this move-in ready and welcoming home!

    Zillow last checked:

    Listing updated:

    Listed by:

    Pegi Dirienzo DRE #01219774 949-525-1125,

    Real Broker

    Bought with:

    Nancy Anderson, DRE #02190960

    Keller Williams Realty Irvine

    Source: CRMLS,MLS#: OC24130032MLS LogoOriginating MLS: California Regional MLS

    Facts & features

    Interior

    Bedrooms & bathrooms
    • Bedrooms: 2
    • Bathrooms: 3
    • Full bathrooms: 2
    • 1/2 bathrooms: 1
    • Main level bathrooms: 1
    Rooms
    • Room types: Bedroom, Family Room, Kitchen, Primary Bedroom, Dining Room
    Primary bedroom
    • Features: Primary Suite
    Bedroom
    • Features: All Bedrooms Up
    Bathroom
    • Features: Bathtub, Dual Sinks, Linen Closet, Separate Shower, Tub Shower, Walk-In Shower
    Kitchen
    • Features: Granite Counters, Kitchen Island, Kitchen/Family Room Combo, Pots & Pan Drawers, Remodeled, Updated Kitchen
    Heating
    • Central, Forced Air
    Cooling
    • Central Air
    Appliances
    • Included: Dishwasher, Freezer, Gas Range, Microwave, Refrigerator, Water Softener, Tankless Water Heater, Dryer, Washer
    • Laundry: Laundry Closet, Stacked, Upper Level
    Features
    • Breakfast Bar, Built-in Features, Breakfast Area, Ceiling Fan(s), Separate/Formal Dining Room, Granite Counters, High Ceilings, Open Floorplan, Recessed Lighting, All Bedrooms Up, Primary Suite
    • Flooring: Carpet, Vinyl, Wood
    • Doors: Panel Doors
    • Windows: Double Pane Windows, Plantation Shutters
    • Has fireplace: No
    • Fireplace features: None
    • Common walls with other units/homes: 2+ Common Walls
    Interior area
    • Total interior livable area: 1,538 sqft

    Property

    Parking
    • Total spaces: 2
    • Parking features: Direct Access, Garage, Workshop in Garage
    • Attached garage spaces: 2
    Features
    • Levels: Two
    • Stories: 2
    • Entry location: 1
    • Patio & porch: Enclosed, Patio
    • Pool features: Association
    • Has spa: Yes
    • Spa features: Association
    • Has view: Yes
    • View description: None
    Details
    • Parcel number: 93546455
    • Special conditions: Standard

    Construction

    Type & style
    • Home type: Condo
    • Property subtype: Condominium
    • Attached to another structure: Yes
    Condition
    • Turnkey
    • New construction: No
    • Year built: 2012
    Details
    • Builder name: Irvine Pacific

    Utilities & green energy

    • Electric: 220 Volts in Garage
    • Sewer: Public Sewer
    • Water: Public

    Community & HOA

    Community
    • Features: Storm Drain(s), Street Lights, Sidewalks
    • Security: Carbon Monoxide Detector(s), Smoke Detector(s)
    HOA
    • Has HOA: Yes
    • Amenities included: Sport Court, Maintenance Grounds, Picnic Area, Playground, Pool, Spa/Hot Tub
    • HOA fee: $152 monthly
    • HOA name: Stonegate
    • HOA phone: 949-833-2600
    • Second HOA fee: $235 monthly
    • Second HOA name: Santa Maria
    • Second HOA phone: 949-855-1800
    Location
    • Region: Irvine

    Financial & listing details

    • Price per square foot: $825/sqft
    • Tax assessed value: $1,294,380
    • Date on market: 6/28/2024
    • Cumulative days on market: 26 days
    • Listing terms: Cash,Cash to New Loan,Conventional

    Price history

    DateEventPrice
    8/5/2024Sold$1,269,000$825/sqft
    Source: CRMLS #OC24130032 Report a problem
    8/1/2024Pending sale$1,269,000$825/sqft
    Source: CRMLS #OC24130032 Report a problem
    7/26/2024Contingent$1,269,000$825/sqft
    Source: CRMLS #OC24130032 Report a problem
    7/19/2024Price change$1,269,000-2.2%$825/sqft
    Source: CRMLS #OC24130032 Report a problem
    6/28/2024Listed for sale$1,298,000+62.3%$844/sqft
    Source: CRMLS #OC24130032 Report a problem
    6/3/2021Sold$800,000+31.1%$520/sqft
    Source: Public Record Report a problem
    5/9/2020Listing removed$2,850$2/sqft
    Source: Hermitage Property Management, Inc. Report a problem
    4/30/2020Listed for rent$2,850$2/sqft
    Source: Hermitage Property Management, Inc. Report a problem
    3/27/2019Listing removed$2,850$2/sqft
    Source: Hermitage Property Management, Inc. Report a problem
    3/13/2019Listed for rent$2,850$2/sqft
    Source: Hermitage Property Management, Inc. Report a problem
    6/2/2015Sold$610,000-1%$397/sqft
    Source: Public Record Report a problem
    5/2/2015Pending sale$615,900$400/sqft
    Source: Shieh Professionals #OC15078621 Report a problem
    4/22/2015Listed for sale$615,900+44.2%$400/sqft
    Source: Shieh Professionals #OC15078621 Report a problem
    12/10/2012Sold$427,000$278/sqft
    Source: Public Record Report a problem

    Public tax history

    YearProperty taxesTax assessment
    2026-- $1,294,380 +2%
    2025$16,092 +36.3%$1,269,000 +49.5%
    2024$11,810 +1.6%$848,966 +2%
    2023$11,624 -9.7%$832,320 +2%
    2022$12,872 +27.5%$816,000 +20.5%
    2021$10,095 +0.7%$677,295 +1%
    2020$10,023 $670,351 +2%
    2019$10,023 +1.8%$657,207 +2%
    2018$9,849 +2.3%$644,321 +2%
    2017$9,626 $631,688 +2%
    2016$9,626 +1.3%$619,302 +41.6%
    2015$9,499 +21.9%$437,242 +2%
    2014$7,793 $428,678 +0.5%
    2013-- $426,741
    Find assessor info on the county website

    Neighborhood: Woodbury

    Nearby schools

    GreatSchools rating
    Schools provided by the listing agent
    • Elementary: Stonegate
    • Middle: Sierra Vista
    • High: Northwood

    Source: CRMLS. This data may not be complete. We recommend contacting the local school district to confirm school assignments for this home.

    Get a cash offer in 3 minutes
    Find out how much your home could sell for in as little as 3 minutes with a no-obligation cash offer.
    Estimated market value
    $1,307,300
    Get a cash offer in 3 minutes
    Find out how much your home could sell for in as little as 3 minutes with a no-obligation cash offer.
    Estimated market value
    $1,307,300