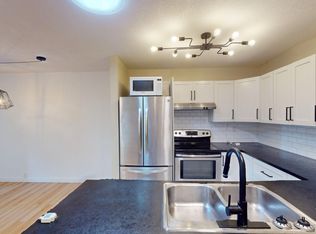
Looking for the ideal home for your growing or large family? Look no further and step into the perfect family lifestyle with this delightful 2476 Sqft home.
Situated on a corner, reverse pie-shaped lot and Nestled on a serene cul-de-sac in Panorama Hills, this home offers it all! This Jayman-built luxury home boasts and abundance of upgrades, meticulously thought of finishes and a well-planned open concept layout throughout! As you enter the home, you are met by a large entryway, soaring ceilings and a bright and open main floor. Continuing through the main level, you will find a formal dining area which alternatively works perfectly as a home office, a large living area which flows into your gourmet chef's kitchen, and a secondary dining perfect for casual gatherings or formal entertaining!
The second level is where you will find your expansive master retreat featuring an oversized walk-in closet and luxurious ensuite complete with his & her sinks, a bathtub & stand-up shower. Towards the front of the home is a very well-appointed family/bonus room, perfect for the quiet getaway, 2 additional well sized bedrooms complete this level.
Let's head to the basement! not a phrase you hear often, but this home also offers a professionally finished basement where you can enjoy an ample amount of space, built-in cabinetry, recreational area, a 4th bedroom and not one but TWO additional den areas! Perfect area for the kids to call their own, a man-cave or a quiet area for out-of-town visitors.
Key Features:
Location: Just a stones throw away from nearby shopping, libraries, restaurants, transit and cinema. Also, conveniently close to Stoney Trail for easy access and a carefree commute.
Neighbourhood: Embrace the charm of a tight-knit community with fantastic neighbours who share a passion for family-friendly living. Ideally situated within walking distance to three schools, making mornings stress-free for parents and kids alike.
Interior: Thoughtfully designed with 9' ceilings, granite countertops, and a chef's kitchen that will inspire culinary creativity.
Exterior: Located on a corner lot with an oversized patio area, this backyard provides the perfect oasis for enjoying the summer heat, BBQ's and the large yard space.
With a warm community vibe, this residence offers an idyllic setting for families seeking comfort and convenience - from its impeccable location to its thoughtful finishes and welcoming atmosphere.
Experience the heart of the Northwest and take the next step toward creating lasting memories in this exceptional family home.
Credit Check Required
Rates based on a minimum 12-month term
Pets: Dogs Negotiable
House for rent
Single family residence
Available now
Dogs OK
In unit laundry
Attached garage parking
Forced air
What's special
Corner reverse pie-shaped lotLarge entrywaySoaring ceilingsExpansive master retreatOversized walk-in closetProfessionally finished basementBuilt-in cabinetry
- 31 days |
- -- |
- -- |
Zillow last checked:
Listing updated:
Travel times

Let’s turn your rent into credit progress
Build credit history with every on-time payment and get credit for the payment you’re already making.
Facts & features
Interior
Bedrooms & bathrooms
- Bedrooms: 4
- Bathrooms: 4
- Full bathrooms: 3
- 1/2 bathrooms: 1
Heating
- Forced Air
Appliances
- Included: Dishwasher, Dryer, Microwave Oven, Oven, Refrigerator, Washer
- Laundry: In Unit
Features
- Walk In Closet
- Flooring: Carpet, Hardwood, Tile
Interior area
- Total interior livable area: 2,467 sqft
Property
Parking
- Parking features: Attached, Garage
- Has attached garage: Yes
- Details: Contact manager
Details
- Additional structures: Garage(s)
Construction
Type & style
- Home type: SingleFamily
- Property subtype: Single Family Residence
Community & HOA
Location
- Region: Calgary
Financial & listing details
- Lease term: 1 Year
Nearby apartments for rent


Price history
| Date | Event | Price |
|---|---|---|
| 9/8/2026 | Listed for rent | C$3,200-9.9%C$1/sqft |
Source: Zillow Rentals Report a problem | ||
| 9/19/2025 | Listing removed | C$3,550C$1/sqft |
Source: Zillow Rentals Report a problem | ||
| 9/9/2025 | Listed for rent | C$3,550C$1/sqft |
Source: Zillow Rentals Report a problem | ||
Neighborhood: Panorama Hills
Nearby schools
GreatSchools rating
No schools nearby
We couldn't find any schools near this home.