Skip main navigation
Closed
  • $675,000

    242 Panoramic Loop, Maggie Valley, NC 28751

    3beds
    1,751sqft
    Single Family Residence
    Built in 2006
    0.17 Acres Lot
    $674,800 Zestimate®
    $385/sqft
    $2,369 Estimated rent

    Home value

    $674,800

    $628,000 - $729,000

    $2,369/mo

    Zestimate® history
    Loading
    Loading...

    Owner options

    List your home for rent

    $2,369/mo

    Rent Zestimate®

    Find your next renter with Zillow Rental Manager. Plus, with online applications, you can quickly screen prospective tenants – for free.

    Learn more

    $2,369/mo

    Rent Zestimate®

    Refinance and save

    $4,698/mo

    Est. payment

    Refinancing to a lower rate could help reduce your monthly payments and save thousands over the life of the loan.

    See today's rates

    $4,698/mo

    Est. payment

    Explore your selling options

    Work with a Zillow partner agent

    Leverage their expertise and Zillow's premium Showcase listings to get your home seen by more buyers.

    Get started

    List with your own agent

    Get your home in front of millions of buyers by listing it on Zillow.

    Learn how to do it

    Sell it yourself

    Take full control of how buyers see your home on Zillow by listing For Sale by Owner (FSBO).

    List your home

    What's special

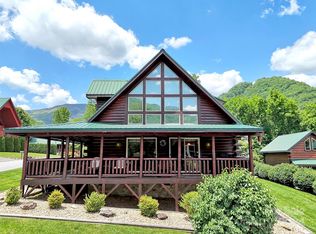
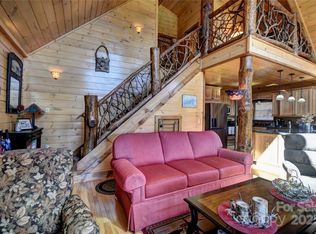
    Discover this premier mountain cabin retreat blending timeless rustic charm with modern luxury. This home is being sold turnkey and fully-furnished. Nestled in a well-established cabin community on a level lot with year-round paved access, this home sits within walking distance to the vibrant heart of Maggie Valley. It offers effortless proximity to Cataloochee Ski Area, downtown Waynesville, the Asheville region, and Harrah’s Cherokee Casino. Step inside to an inviting open floor plan showcasing beautiful wood floors and soaring vaulted cathedral ceilings that create an atmosphere of spacious elegance. A dramatic floor-to-ceiling fireplace serves as the centerpiece of the living area, perfect for cozy gatherings after a day on the slopes or exploring the Smokies. The spacious gourmet kitchen impresses with granite countertops, a large island with breakfast bar, and abundant cabinetry—ideal for entertaining family and friends. The main-level primary suite provides convenience and privacy, featuring a luxurious ensuite bath with dual vanity, ceramic tile, and a spacious walk-in shower. Upstairs, an open loft area with a dramatic wall of windows frames breathtaking long-range mountain views, offering a serene spot for relaxation or a home office. Two additional bedrooms with vaulted ceilings and a full bath complete the upper level, providing ample space for guests. Outside, the custom log construction is complemented by a generous wraparound covered deck, perfect for al fresco dining while soaking in panoramic mountain vistas that captivate year-round. A detached single-car garage includes optional storage or bonus space above. The metal roof ensures durability and low maintenance, while the established community and proven short-term rental history deliver strong income-producing potential for investors or those seeking a turnkey vacation property. This rare offering combines authentic mountain living in one of Western North Carolina’s most desirable locations. Whether as a primary residence, second home, or lucrative rental investment, this log cabin delivers unparalleled lifestyle and value. The frequent visits by the local elk are an added bonus!

    Zillow last checked:

    Listing updated:

    Listed by:

    Brian K. Noland 828-734-5201,

    Howard Hanna Beverly-Hanks Waynesville

    Bought with:

    David Miller

    Better Homes and Gardens Real Estate Heritage

    Source: Canopy MLS as distributed by MLS GRID,MLS#: 4380854MLS Logo

    Facts & features

    Interior

    Bedrooms & bathrooms
    • Bedrooms: 3
    • Bathrooms: 3
    • Full bathrooms: 2
    • 1/2 bathrooms: 1
    • Main level bedrooms: 1
    Primary bedroom
    • Level: Main
    Bedroom s
    • Level: Upper
    Bedroom s
    • Level: Upper
    Bathroom full
    • Level: Upper
    Dining area
    • Level: Main
    Great room
    • Level: Main
    Kitchen
    • Level: Main
    Laundry
    • Level: Main
    Loft
    • Level: Upper
    Heating
    • Ductless, Heat Pump
    Cooling
    • Central Air, Ductless, Humidity Control
    Appliances
    • Included: Dishwasher, Electric Oven, Microwave, Refrigerator
    • Laundry: Laundry Closet, Main Level
    Features
    • Breakfast Bar, Kitchen Island, Open Floorplan, Storage, Walk-In Closet(s)
    • Flooring: Carpet, Tile, Wood
    • Has basement: No
    • Fireplace features: Living Room
    Interior area
    • Total structure area: 1,751
    • Total interior livable area: 1,751 sqft
    • Finished area above ground: 1,751
    • Finished area below ground: 0

    Property

    Parking
    • Total spaces: 1
    • Parking features: Detached Garage, Garage on Main Level
    • Garage spaces: 1
    Features
    • Levels: One and One Half
    • Stories: 1.5
    • Patio & porch: Covered, Front Porch, Wrap Around
    • Has view: Yes
    • View description: Long Range, Mountain(s), Year Round
    Lot
    • Size: 0.17 Acres
    • Features: Cleared, Level, Open Lot, Views
    Details
    • Parcel number: 7676972964
    • Zoning: RES
    • Special conditions: Standard

    Construction

    Type & style
    • Home type: SingleFamily
    • Architectural style: Cabin
    • Property subtype: Single Family Residence
    Materials
    • Log
    • Foundation: Crawl Space
    • Roof: Metal
    Condition
    • New construction: No
    • Year built: 2006

    Utilities & green energy

    • Sewer: Public Sewer
    • Water: City

    Community & HOA

    Community
    • Security: Carbon Monoxide Detector(s), Smoke Detector(s)
    • Subdivision: Crocketts Meadow
    HOA
    • Has HOA: Yes
    • HOA fee: $500 annually
    • HOA name: Crocketts Meadow HOA
    Location
    • Region: Maggie Valley
    • Elevation: 2500 Feet

    Financial & listing details

    • Price per square foot: $385/sqft
    • Tax assessed value: $290,900
    • Annual tax amount: $2,050
    • Date on market: 5/12/2026
    • Cumulative days on market: 84 days
    • Listing terms: Cash,Conventional
    • Exclusions: Quilts and valances will not convey.
    • Road surface type: Asphalt, Paved

    Price history

    DateEventPrice
    8/31/2026Sold$675,000-3.4%$385/sqft
    Source: Canopy MLS as distributed by MLS GRID #4380854 Report a problem
    7/21/2026Price change$699,000-2.8%$399/sqft
    Source: Canopy MLS as distributed by MLS GRID #4380854 Report a problem
    7/8/2026Price change$719,000-2.7%$411/sqft
    Source: Canopy MLS as distributed by MLS GRID #4380854 Report a problem
    5/30/2026Price change$739,000-2.6%$422/sqft
    Source: Canopy MLS as distributed by MLS GRID #4380854 Report a problem
    5/12/2026Listed for sale$759,000+40%$433/sqft
    Source: Canopy MLS as distributed by MLS GRID #4380854 Report a problem
    8/16/2022Sold$542,000+32.2%$310/sqft
    Source: Public Record Report a problem
    3/24/2021Listing removed--
    Source: Owner Report a problem
    2/25/2021Sold$410,000+7.9%$234/sqft
    Source: Public Record Report a problem
    9/30/2020Sold$380,000-3.8%$217/sqft
    Source: Public Record Report a problem
    8/15/2019Listed for sale$395,000+107.9%$226/sqft
    Source: Owner Report a problem
    7/11/2011Sold$190,000-25.5%$109/sqft
    Source: Carolina Smokies MLS #48558 Report a problem
    5/7/2011Listed for sale$254,900-20.3%$146/sqft
    Source: Carolina Mountain Brokers #485631 Report a problem
    3/2/2011Listing removed$319,900$183/sqft
    Source: Elk Country Realty, Inc. #440585 Report a problem
    1/16/2010Price change$319,900-3%$183/sqft
    Source: REMAX Mountain Realty #451678 Report a problem
    10/16/2009Listed for sale$329,900-5.7%$188/sqft
    Source: REMAX Mountain Realty #451678 Report a problem
    9/28/2008Listing removed$349,900$200/sqft
    Source: Listhub #416154 Report a problem
    6/16/2008Listed for sale$349,900+774.8%$200/sqft
    Source: Listhub #416154 Report a problem
    4/13/2006Sold$40,000$23/sqft
    Source: Public Record Report a problem

    Public tax history

    YearProperty taxesTax assessment
    2025$2,050 +2.9%$290,900
    2024$1,992 $290,900
    2023$1,992 +5.4%$290,900
    2022$1,890 $290,900
    2021$1,890 +14.8%$290,900 +26.1%
    2020$1,646 -0.3%$230,600
    2019$1,651 $230,600
    2018$1,651 $230,600
    2017$1,651 -4.1%$230,600 -7.3%
    2016$1,722 $248,800
    2015$1,722 +8.4%$248,800
    2014$1,588 -1.9%$248,800 -9%
    2010$1,619 +3.7%$273,530
    2008$1,561 $273,530
    2007-- $273,530
    Find assessor info on the county website

    Neighborhood: 28751

    Nearby schools

    GreatSchools rating
    Schools provided by the listing agent
    • Elementary: Jonathan Valley
    • Middle: Waynesville
    • High: Tuscola

    Source: Canopy MLS as distributed by MLS GRID. This data may not be complete. We recommend contacting the local school district to confirm school assignments for this home.

    Sell for more on Zillow
    Get a Zillow Showcase℠ listing at no additional cost and you could sell for .
    $674,800
    2% more
    +$13,496
    With Zillow Showcase(estimated)
    $688,296
    Sell for more on Zillow
    Get a Zillow Showcase℠ listing at no additional cost and you could sell for .
    $674,800
    2% more
    +$13,496
    With Zillow Showcase(estimated)
    $688,296