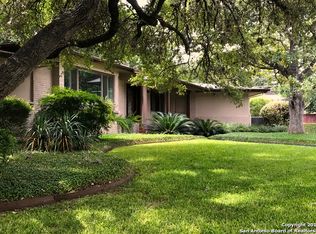
242 Parklane Drive is a one-story solid stone cottage located in the heart of Olmos Park on a corner lot. Currently, boasting two bedrooms with en-suite bathrooms in the main house, each of the bedrooms has outside access to a small patio. A study/library, living room large enough to house the grand piano, separate dining room, and both bedrooms have their original hardwood floors which are in excellent condition. Built in the 1950's, this house has a screened porch attaching a third bedroom/bathroom (converted detached garage) to the main house. Renovated by the present owners as a playroom/ boys' hangout approximately twenty years ago, the room is currently used as an office/guest room. The house has a two-car carport with garage door which was built to include a large attic storage space on the East El Prado side of the house. Present owners moved into this house over 30 years ago to raise a family within the highly acclaimed Alamo Heights Independent School District (AHISD) which continues to provide a high quality education to Olmos Park children. Chartered as a city within San Antonio in the 1920's, Olmos Park amenities include its own city hall, multiple small parks which host community activities, and the excellent Olmos Park fire and police departments. Olmos Park's central location near downtown and the Pearl District shopping and dining makes commuting around San Antonio easy as typically Olmos Park residents are driving counterflow to most San Antonio traffic. Property owners in Olmos Park have the ability drill their own wells, which over twenty current Olmos Park Property owners have already done. Current owners have obtained architectural plans for renovations to the current house as well as preliminary plans for expanding the footprint of the house to include an additional 800 square feet, however have decided it's time for their much-loved house to go to new owners. Don't miss the chance to make this exceptional Olmos Park residence your own!
Sold
Price Unknown
242 PARKLANE DR, Olmos Park, TX 78212
3beds
1,913sqft
Single Family Residence
Built in 1940
10,497 Square Feet Lot
$888,100 Zestimate®
$--/sqft
$3,596 Estimated rent
Home value
$888,100
$808,000 - $968,000
$3,596/mo
Zestimate® history
Owner options
List your home for rent
$3,596/mo
Rent Zestimate®
Find your next renter with Zillow Rental Manager. Plus, with online applications, you can quickly screen prospective tenants – for free.
$3,596/mo
Rent Zestimate®
Refinance and save
Refinancing to a lower rate could help reduce your monthly payments and save thousands over the life of the loan.
Explore your selling options
Work with a Zillow partner agent
Leverage their expertise and Zillow's premium Showcase listings to get your home seen by more buyers.
Get startedList with your own agent
Get your home in front of millions of buyers by listing it on Zillow.
Learn how to do itSell it yourself
Take full control of how buyers see your home on Zillow by listing For Sale by Owner (FSBO).
List your homeWhat's special
Garage doorConverted detached garageLarge attic storage spaceSmall patioOne-story solid stone cottageCity hallMultiple small parks
Zillow last checked:
Listing updated:
Listed by:
Dean Gaubatz TREC #605899 (210) 260-8267,
OwnTXLand, LLC
Source: LERA MLS,MLS#: 1712640
Facts & features
Interior
Bedrooms & bathrooms
- Bedrooms: 3
- Bathrooms: 3
- Full bathrooms: 3
Primary bedroom
- Features: Outside Access
- Area: 221
- Dimensions: 17 x 13
Bedroom 2
- Area: 182
- Dimensions: 14 x 13
Bedroom 3
- Area: 450
- Dimensions: 25 x 18
Dining room
- Area: 180
- Dimensions: 15 x 12
Family room
- Area: 480
- Dimensions: 32 x 15
Kitchen
- Area: 192
- Dimensions: 16 x 12
Office
- Area: 143
- Dimensions: 13 x 11
Heating
- Central, Natural Gas
Cooling
- Two Central
Appliances
- Included: Cooktop, Built-In Oven
- Laundry: Main Level, Laundry Room, Washer Hookup, Dryer Connection
Features
- One Living Area, Separate Dining Room, Utility Room Inside, High Ceilings, Open Floorplan, All Bedrooms Downstairs, Telephone, Walk-In Closet(s), Master Downstairs, Ceiling Fan(s)
- Flooring: Wood
- Has basement: No
- Has fireplace: No
- Fireplace features: Not Applicable
Interior area
- Total structure area: 1,913
- Total interior livable area: 1,913 sqft
Property
Parking
- Total spaces: 4
- Parking features: Two Car Garage, Two Car Carport
- Garage spaces: 2
- Carport spaces: 2
- Covered spaces: 4
Features
- Levels: One
- Stories: 1
- Patio & porch: Screened
- Pool features: None
- Fencing: Privacy
Lot
- Size: 10,497 Square Feet
- Features: Corner Lot
- Residential vegetation: Mature Trees
Details
- Additional structures: Detached Quarters
- Parcel number: 057000050110
Construction
Type & style
- Home type: SingleFamily
- Property subtype: Single Family Residence
Materials
- Stone
- Foundation: Slab
- Roof: Composition
Condition
- Pre-Owned
- New construction: No
- Year built: 1940
Utilities & green energy
- Sewer: Sewer System
- Water: Water System
Community & HOA
Community
- Features: None
- Subdivision: Olmos Park
Location
- Region: Olmos Park
Financial & listing details
- Tax assessed value: $803,320
- Annual tax amount: $13,887
- Date on market: 9/11/2025
- Cumulative days on market: 30 days
- Listing terms: Conventional,VA Loan,Cash,Investors OK
Price history
| Date | Event | Price |
|---|---|---|
| 10/30/2023 | Sold | -- |
Source:  LERA MLS #1712640 Report a problem LERA MLS #1712640 Report a problem | ||
| 10/14/2023 | Pending sale | $899,000$470/sqft |
Source: LERA MLS #1712640 Report a problem | ||
| 10/6/2023 | Contingent | $899,000$470/sqft |
Source: LERA MLS #1712640 Report a problem | ||
| 9/14/2023 | Listed for sale | $899,000$470/sqft |
Source: LERA MLS #1712640 Report a problem | ||
Public tax history
| Year | Property taxes | Tax assessment |
|---|---|---|
| 2025 | $17,772 +2% | $803,320 +1.9% |
| 2024 | $17,423 +134.7% | $788,420 +25.1% |
| 2023 | $7,424 -23% | $630,434 +10% |
| 2022 | $9,636 +27.4% | $573,122 +10% |
| 2021 | $7,564 | $521,020 +6.7% |
| 2020 | $7,564 -20% | $488,340 +0.3% |
| 2019 | $9,450 | $486,720 +2% |
| 2018 | $9,450 +0.7% | $477,220 +1.3% |
| 2017 | $9,383 +1.2% | $471,020 +5% |
| 2016 | $9,274 +1.6% | $448,600 +2.5% |
| 2015 | $9,125 | $437,770 +7.7% |
| 2014 | $9,125 | $406,420 +2.1% |
| 2013 | -- | $398,040 +0.9% |
| 2012 | -- | $394,620 -0.4% |
| 2011 | -- | $396,310 +1.6% |
| 2010 | -- | $390,000 +1.8% |
| 2009 | -- | $383,000 +0.8% |
| 2008 | -- | $380,000 +2% |
| 2007 | -- | $372,490 -2% |
| 2006 | -- | $380,000 +9.2% |
| 2005 | -- | $348,000 |
| 2004 | -- | -- |
| 2003 | -- | -- |
| 2002 | -- | -- |
| 2001 | -- | -- |
| 2000 | -- | -- |
Find assessor info on the county website
Neighborhood: 78212
Nearby homes
- $982,2004 bd3 ba3.5k sqft238 Parklane Dr, Olmos Park, TX 78212Off Market
- $1,263,6003 bd3 ba4.1k sqft234 Parklane Dr, Olmos Park, TX 78212Off Market

- $1,016,8004 bd3 ba200 sqft247 Stanford Dr, Olmos Park, TX 78212Off Market
- $899,3003 bd3 ba2.6k sqft300 Parklane Dr, Olmos Park, TX 78212Off Market
- $644,1003 bd2 ba1.7k sqft243 Stanford Dr, Olmos Park, TX 78212Off Market
- $1,725,2004 bd3 ba4.5k sqft230 Parklane Dr, Olmos Park, TX 78212Off Market
- $1,101,8003 bd3 ba2.9k sqft237 Parklane Dr, Olmos Park, TX 78212Off Market
- $597,0004 bd2 ba2.5k sqft301 Stanford Dr, Olmos Park, TX 78212Off Market
Nearby schools
GreatSchools rating
- 8/10Cambridge Elementary SchoolGrades: 1-5Distance: 1.3 mi
- 9/10Alamo Heights Junior High SchoolGrades: 6-8Distance: 2.4 mi
- 7/10Alamo Heights High SchoolGrades: 9-12Distance: 1.7 mi
Schools provided by the listing agent
- Elementary: Cambridge
- Middle: Alamo Heights
- High: Alamo Heights
- District: Alamo Heights I.S.D.
Source: LERA MLS. This data may not be complete. We recommend contacting the local school district to confirm school assignments for this home.
Get a cash offer in 3 minutes
Find out how much your home could sell for in as little as 3 minutes with a no-obligation cash offer.
Estimated market value
$888,100
Get a cash offer in 3 minutes
Find out how much your home could sell for in as little as 3 minutes with a no-obligation cash offer.
Estimated market value
$888,100
- Texas
- Bexar County
- Olmos Park
- 78212
- 242 PARKLANE DR
Nearby cities
Nearby zip codes
Other Olmos Park Topics
