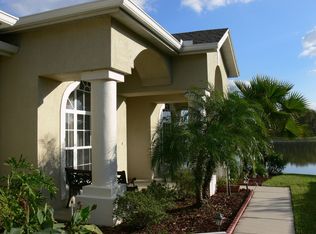
WELCOME HOME ... This beautiful 4 bedroom, 3.5 bath POOL home features 2,400 square feet of living area with 3,164 total square feet under roof. You're welcome to view this Impeccable WATERFRONT home with SPECTATCULAR SUNSET VIEWS ... located in a Cul-de-Sac in the very popular gated community of Waterford Chase Village! The inviting open/split floor plan has high ceilings, Tile and Laminate flooring, new ceiling fans in living and bedrooms, inside utility room with tub sink, pool bath ... The gourmet kitchen has impressive Oak cabinets and granite counter tops (All kitchen appliances convey) ... kitchen opens to dinette eating area and leads into a large living/great room. The elegant separate formal dining area has 11 ft tray ceilings. The Primary bedroom also has a high Tray ceiling, a walk-in closet with built-ins and an en suite bath. Primary Bath features Dual Sinks, Large Garden Soaking Tub, separate shower and private water closet. Two sets of sliders open to the covered/screen enclosed Lanai! RELAX or enjoy a SWIM while taking in views of the evening sunset from beyond the pond. This home is beautifully landscaped with large palm trees decorating the exterior and partial wood privacy fence on one side, The home also has a NEW ROOF as of 2019, new interior paint, new light switches, fresh landscaping, NEW RESURFACED SWIMMING POOL (July 2024), 2 car side entry garage with opener and service door. Residents of Sabal Isles enjoy Tennis and Basketball Courts, Playground and Fitness Equipment! Excellent A-rated Schools, minutes from Waterford Lakes Shopping /Dining and UCF. East Coast beaches and area attractions are less than an hour away! CALL TODAY FOR A HOME PREVIEW!
Sold for $574,000
Zillow last checked:
Listing updated:
Bought with:
Tami Vincent, 3313286
REAL ESTATE PROS
Source: Stellar MLS,MLS#: S5108065 Originating MLS: Osceola
Originating MLS: Osceola
Price history
| Date | Event | Price |
|---|---|---|
| 9/9/2024 | Sold | $574,000-0.9%$239/sqft |
Source:  Stellar MLS #S5108065 Report a problem Stellar MLS #S5108065 Report a problem | ||
| 8/15/2024 | Pending sale | $579,000$241/sqft |
Source: Stellar MLS #S5108065 Report a problem | ||
| 8/10/2024 | Price change | $579,000-1%$241/sqft |
Source: Stellar MLS #S5108065 Report a problem | ||
| 7/19/2024 | Price change | $585,000-1.7%$244/sqft |
Source: Stellar MLS #S5108065 Report a problem | ||
| 7/5/2024 | Listed for sale | $595,000+72.5%$248/sqft |
Source: Stellar MLS #S5108065 Report a problem | ||
| 5/2/2019 | Listing removed | $2,300$1/sqft |
Source: Capital Hill Realty & Management Inc Report a problem | ||
| 4/4/2019 | Listed for rent | $2,300-4%$1/sqft |
Source: Capital Hill Realty & Management Inc Report a problem | ||
| 9/15/2018 | Listing removed | $2,395$1/sqft |
Source: Capital Hill Realty & Management Inc Report a problem | ||
| 9/4/2018 | Price change | $2,395-4%$1/sqft |
Source: Capital Hill Realty & Management Inc Report a problem | ||
| 8/20/2018 | Price change | $2,495-7.4%$1/sqft |
Source: Capital Hill Realty & Management Inc Report a problem | ||
| 8/14/2018 | Sold | $345,000-1.4%$144/sqft |
Source: Public Record Report a problem | ||
| 8/6/2018 | Listed for rent | $2,695$1/sqft |
Source: Capital Hill Realty & Management Inc Report a problem | ||
| 6/22/2018 | Price change | $349,900-4.1%$146/sqft |
Source: ALLEGIANT MANAGEMENT GROUP, INC #S5001849 Report a problem | ||
| 6/10/2018 | Price change | $364,900-2.7%$152/sqft |
Source: ALLEGIANT MANAGEMENT GROUP, INC #S5001849 Report a problem | ||
| 5/20/2018 | Listed for sale | $375,000+51.5%$156/sqft |
Source: ALLEGIANT MANAGEMENT GROUP, INC #S5001849 Report a problem | ||
| 3/27/2001 | Sold | $247,600$103/sqft |
Source: Public Record Report a problem | ||
Nearby homes

Get a cash offer in 3 minutes
Find out how much your home could sell for in as little as 3 minutes with a no-obligation cash offer.
Estimated market value
$590,500
