Welcome to 242 Penn Avenue, a beautifully preserved Colonial Revival nestled in the heart of Oxford's historic district. This delightful 3-bedroom home exudes timeless charm while offering thoughtful modern updates throughout. Warm hardwood floors lead you into the inviting living room, where French doors and a classic stone fireplace set a warm, welcoming tone. Adjacent to the living area is a cozy sitting room, perfect for reading or relaxing, with French doors for added privacy and direct access to the spacious dining room. The kitchen is a nostalgic centerpiece, featuring a rare GE 1950s range and custom cabinetry handcrafted by Keystone Cabinet Company—ideal for anyone who appreciates vintage charm with quality craftsmanship. A conveniently located powder room and a light-filled sunroom enhance the first floor’s layout. The sunroom boasts screened windows, ceiling fan and a door leading down to the backyard, offering a peaceful retreat with natural light and garden views. Upstairs, you'll find three generously sized bedrooms plus an additional bonus room, perfect for a home office or hobby space. The primary bedroom has a ceiling fan and two separate closets. The rear bedroom opens onto a private balcony—an ideal spot to unwind with a morning coffee or evening breeze. This home also offers exceptional storage space, including a walk-up attic for seasonal items or future expansion potential, and a basement with direct access to the attached one-car garage—perfect for tools, bikes, or a workshop area. The blend of classic details with modern amenities makes this property a true gem in one of Oxford’s most desirable locations.Don’t miss your chance to own a piece of history with all the comforts of today. *Please note that the property is listed on the National Register of Historic Places. The designation Id is unknown by the seller.
Sold for $380,000
$380,000
242 Penn Ave, Oxford, PA 19363
3beds
2,396sqft
Single Family Residence
Built in 1917
0.34 Acres Lot
$391,900 Zestimate®
$159/sqft
$2,606 Estimated rent
Home value
$391,900
$368,000 - $419,000
$2,606/mo
Zestimate® history
Owner options
List your home for rent
$2,606/mo
Rent Zestimate®
Find your next renter with Zillow Rental Manager. Plus, with online applications, you can quickly screen prospective tenants – for free.
$2,606/mo
Rent Zestimate®
Refinance and save
$2,403/mo
Est. payment
Refinancing to a lower rate could help reduce your monthly payments and save thousands over the life of the loan.
$2,403/mo
Est. payment
Explore your selling options
Work with a Zillow partner agent
Leverage their expertise and Zillow's premium Showcase listings to get your home seen by more buyers.
Get startedList with your own agent
Get your home in front of millions of buyers by listing it on Zillow.
Learn how to do itSell it yourself
Take full control of how buyers see your home on Zillow by listing For Sale by Owner (FSBO).
List your homeWhat's special
Light-filled sunroomPrivate balconyCozy sitting roomScreened windowsCustom cabinetryClassic stone fireplaceSpacious dining room
Zillow last checked:
Listing updated:
Listed by:
Deedree Erlichman 610-563-8370,
BHHS Fox & Roach-Kennett Sq
Bought with:
Alex Neff, 2184051
BHHS Fox & Roach -Yardley/Newtown
Source: Bright MLS,MLS#: PACT2101258
Facts & features
Interior
Bedrooms & bathrooms
- Bedrooms: 3
- Bathrooms: 2
- Full bathrooms: 1
- 1/2 bathrooms: 1
- Main level bathrooms: 1
Rooms
- Room types: Living Room, Dining Room, Sitting Room, Bedroom 2, Bedroom 3, Kitchen, Bedroom 1, Sun/Florida Room, Bonus Room
Bedroom 1
- Features: Ceiling Fan(s)
- Level: Upper
- Area: 169 Square Feet
- Dimensions: 13 x 13
Bedroom 2
- Features: Attic - Walk-Up
- Level: Upper
- Area: 156 Square Feet
- Dimensions: 12 x 13
Bedroom 3
- Features: Balcony Access
- Level: Upper
- Area: 140 Square Feet
- Dimensions: 10 x 14
Bonus room
- Level: Upper
- Area: 70 Square Feet
- Dimensions: 7 x 10
Dining room
- Features: Crown Molding
- Level: Main
- Area: 252 Square Feet
- Dimensions: 18 x 14
Kitchen
- Features: Double Sink, Flooring - Vinyl, Kitchen - Electric Cooking
- Level: Main
- Area: 140 Square Feet
- Dimensions: 14 x 10
Living room
- Features: Fireplace - Gas, Built-in Features
- Level: Main
- Area: 260 Square Feet
- Dimensions: 20 x 13
Sitting room
- Features: Built-in Features
- Level: Main
- Area: 144 Square Feet
- Dimensions: 18 x 8
Other
- Features: Ceiling Fan(s)
- Level: Main
- Area: 228 Square Feet
- Dimensions: 19 x 12
Heating
- Hot Water, Natural Gas
Cooling
- Central Air, Electric
Appliances
- Included: Dishwasher, Oven/Range - Electric, Gas Water Heater
- Laundry: In Basement, Dryer In Unit, Washer In Unit, Laundry Chute
Features
- Built-in Features, Ceiling Fan(s), Formal/Separate Dining Room, Plaster Walls, Dry Wall
- Flooring: Hardwood, Vinyl
- Basement: Partial,Sump Pump,Unfinished,Interior Entry,Garage Access
- Number of fireplaces: 1
- Fireplace features: Gas/Propane, Mantel(s), Stone
Interior area
- Total structure area: 2,396
- Total interior livable area: 2,396 sqft
- Finished area above ground: 2,396
- Finished area below ground: 0
Property
Parking
- Total spaces: 1
- Parking features: Basement, Garage Faces Rear, Garage Door Opener, Inside Entrance, Attached, Driveway, On Street
- Attached garage spaces: 1
- Has uncovered spaces: Yes
Accessibility
- Accessibility features: None
Features
- Levels: Two
- Stories: 2
- Exterior features: Rain Gutters, Sidewalks, Balcony
- Pool features: None
Lot
- Size: 0.34 Acres
Details
- Additional structures: Above Grade, Below Grade
- Parcel number: 0608 0055
- Zoning: RESIDENTIAL
- Special conditions: Standard
Construction
Type & style
- Home type: SingleFamily
- Architectural style: Colonial
- Property subtype: Single Family Residence
Materials
- Frame
- Foundation: Block
- Roof: Slate
Condition
- New construction: No
- Year built: 1917
Utilities & green energy
- Sewer: Public Sewer
- Water: Public
Community & HOA
Community
- Subdivision: Oxford Boro
HOA
- Has HOA: No
Location
- Region: Oxford
- Municipality: OXFORD BORO
Financial & listing details
- Price per square foot: $159/sqft
- Tax assessed value: $97,980
- Annual tax amount: $5,465
- Date on market: 6/26/2025
- Listing agreement: Exclusive Agency
- Listing terms: Cash,Conventional
- Inclusions: Refrigerator, Washer & Dryer: As Is Condition.
- Ownership: Fee Simple
Price history
| Date | Event | Price |
|---|---|---|
| 8/12/2025 | Sold | $380,000-2.3%$159/sqft |
Source:  Bright MLS #PACT2101258 Report a problem Bright MLS #PACT2101258 Report a problem | ||
| 6/30/2025 | Pending sale | $389,000$162/sqft |
Source: Bright MLS #PACT2101258 Report a problem | ||
| 6/26/2025 | Listed for sale | $389,000+289%$162/sqft |
Source: Bright MLS #PACT2101258 Report a problem | ||
| 4/13/2001 | Sold | $100,000$42/sqft |
Source: Public Record Report a problem | ||
Public tax history
| Year | Property taxes | Tax assessment |
|---|---|---|
| 2025 | $5,466 +1.3% | $97,980 |
| 2024 | $5,393 +4.6% | $97,980 |
| 2023 | $5,155 +6.2% | $97,980 +3.4% |
| 2022 | $4,852 +2.6% | $94,780 |
| 2021 | $4,730 +405.7% | $94,780 |
| 2020 | $935 -79.3% | $94,780 |
| 2019 | $4,527 | $94,780 |
| 2018 | $4,527 +9900.9% | $94,780 |
| 2017 | $45 -98.4% | $94,780 |
| 2016 | $2,904 | $94,780 |
| 2015 | $2,904 | $94,780 |
| 2014 | $2,904 | $94,780 |
| 2013 | -- | $94,780 |
| 2012 | -- | $94,780 |
| 2011 | -- | $94,780 |
| 2010 | -- | $94,780 |
| 2009 | -- | $94,780 |
| 2008 | -- | $94,780 |
| 2007 | -- | $94,780 |
| 2006 | -- | $94,780 |
| 2005 | -- | $94,780 |
| 2004 | -- | $94,780 |
| 2003 | -- | $94,780 |
| 2000 | -- | $94,780 |
Find assessor info on the county website
Neighborhood: 19363
Nearby homes
- $350,1004 bd3 ba1.7k sqft236 Penn Ave, Oxford, PA 19363Off Market
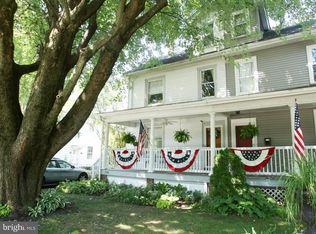
- $338,0003 bd2 ba2.7k sqft248 Penn Ave, Oxford, PA 19363Sold
- $337,8004 bd3 ba2k sqft234 Penn Ave, Oxford, PA 19363Off Market
- $329,5004 bd1 ba2.4k sqft254 Penn Ave, Oxford, PA 19363Off Market
- $330,5005 bd1 ba2.8k sqft230 Penn Ave, Oxford, PA 19363Off Market
- $320,0002 bd1 ba1k sqft233 Maryland Ave, Oxford, PA 19363Sold
- $326,3003 bd1 ba1.2k sqft229 Maryland Ave, Oxford, PA 19363Off Market
- $291,5002 bd1 ba995 sqft237 Maryland Ave, Oxford, PA 19363Off Market
Nearby schools
GreatSchools rating
- NAJordan Bank SchoolGrades: KDistance: 0.5 mi
- 5/10Penn's Grove SchoolGrades: 7-8Distance: 0.5 mi
- 7/10Oxford Area High SchoolGrades: 9-12Distance: 1.3 mi
Schools provided by the listing agent
- District: Oxford Area
Source: Bright MLS. This data may not be complete. We recommend contacting the local school district to confirm school assignments for this home.
Get a cash offer in 3 minutes
Find out how much your home could sell for in as little as 3 minutes with a no-obligation cash offer.
Estimated market value
$391,900
Get a cash offer in 3 minutes
Find out how much your home could sell for in as little as 3 minutes with a no-obligation cash offer.
Estimated market value
$391,900
- Pennsylvania
- Chester County
- Oxford
- 19363
- 242 Penn Ave
Nearby cities
Nearby zip codes
Other Oxford Topics
