Skip main navigation
Under contract
  • $725,000

    242 Piazza Di Luna, Venice, FL 34285

    2beds
    1,254sqft
    : 
    Loading
    Get pre-qualified
    Single Family Residence
    Built in 1965
    10,500 Square Feet Lot
    $-- Zestimate®
    $578/sqft
    $-- HOA

    What's special

    Completely renovatedLarge islandStunning completely renovated kitchenSpectacular heated saltwater poolPrivate outdoor retreatQuartz countertopsDurable metal roof
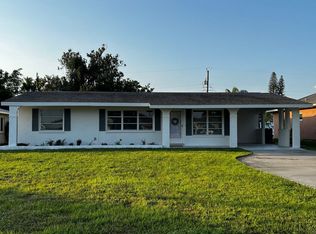
    Under contract-accepting backup offers. Welcome to your private Island of Venice oasis, where timeless coastal charm meets modern luxury. Golf cart or bike to downtown Venice, multiple warm gulf beaches, Sharky's Fishing Pier & waterfront dining, and so much more! Completely renovated, this exceptional 2-bedroom, 2-bath home offers 1,254 square feet under air and an impressive list of recent upgrades, making it truly move-in ready. The heart of the home is the stunning, completely renovated kitchen, completed in 2024 and thoughtfully designed with both style and functionality in mind. The kitchen features a brand-new open layout with a large island, white shaker cabinetry, a new sink, black stainless-steel appliances, quartz countertops, and a stylish wine and coffee bar. Gorgeous hardwood floors, also installed in 2024, flow throughout the living spaces, creating a warm and sophisticated ambiance. Hurricane-impact windows and sliders installed in 2020 provide peace of mind while enhancing energy efficiency and filling the home with natural light. A durable metal roof, also installed in 2020, adds both value and long-term protection. Both bathrooms have been tastefully updated, including a complete renovation of the larger bathroom in 2023 and a new vanity and lighting added to the second bathroom in 2026. Step outside and discover the true highlight of this remarkable property—a spectacular heated saltwater pool added in 2021. Surrounded by an expansive paver deck, this private outdoor retreat offers the perfect setting for entertaining guests, enjoying sunny Florida afternoons, or relaxing beneath the stars. Plumbing was added for an outdoor shower so this would be easy for the new owners to complete if desired. Additional exterior features include a covered carport for protected parking, a covered patio with a storage closet, and an enormous 12' x 24' shed with a loft, providing exceptional space for hobbies, a workshop, storage, or recreational equipment. A new 150 AMP electrical panel was installed in 2021. The AC was installed in 2018, water heater was installed in 2017, and washer & dryer were purchased in 2021. Homeowners insurance is only $4531 per year! Ideally located on the coveted Island of Venice, this home places you just moments from pristine Gulf beaches, charming downtown Venice, waterfront dining, boutique shopping, parks, tennis courts, Sharky's Fishing Pier, the weekly Venice Farmers Market on Venice Avenue, and the Venice Theatre. This home is in an X flood zone so need for flood insurance. No HOA, CDD fees, and no deed restrictions! Combining premium upgrades, exceptional outdoor living, and one of Southwest Florida's most desirable locations, this property offers the quintessential Florida lifestyle.
    38 days
    |
    196
    |
    4
    |

    Likely to sell faster than

    Zillow last checked:

    Listing updated:

    Listed by:

    Brittany Coleman, PLLC 941-539-5023,

    KELLER WILLIAMS ON THE WATER S 941-803-7522

    Source: Stellar MLS,MLS#: N6144545MLS LogoOriginating MLS: Sarasota - Manatee

      Facts & features

      Interior

      Bedrooms & bathrooms
      • Bedrooms: 2
      • Bathrooms: 2
      • Full bathrooms: 2
      Rooms
      • Room types: Storage Rooms
      Primary bedroom
      • Features: Ceiling Fan(s), Built-in Closet
      • Level: First
      • Area: 161.04 Square Feet
      • Dimensions: 13.2x12.2
      Bedroom 1
      • Features: Ceiling Fan(s), Built-in Closet
      • Level: First
      • Area: 143.88 Square Feet
      • Dimensions: 13.2x10.9
      Bathroom 1
      • Features: Built-In Shelving, Built-In Shower Bench, Dual Sinks, Exhaust Fan, Makeup/Vanity Space, Multiple Shower Heads, Shower No Tub, Single Vanity, Steam Shower, Stone Counters, Window/Skylight in Bath
      • Level: First
      • Area: 65.8 Square Feet
      • Dimensions: 9.4x7
      Bathroom 2
      • Features: Shower No Tub, Single Vanity, Stone Counters, Window/Skylight in Bath
      • Level: First
      • Area: 27.2 Square Feet
      • Dimensions: 4x6.8
      Dining room
      • Level: First
      • Area: 178.2 Square Feet
      • Dimensions: 13.2x13.5
      Kitchen
      • Features: Breakfast Bar, Built-In Shelving, Stone Counters
      • Level: First
      • Area: 119.54 Square Feet
      • Dimensions: 13.9x8.6
      Laundry
      • Level: First
      • Area: 63.92 Square Feet
      • Dimensions: 9.4x6.8
      Living room
      • Features: Ceiling Fan(s)
      • Level: First
      • Area: 438.2 Square Feet
      • Dimensions: 31.3x14
      Heating
      • Central
      Cooling
      • Central Air
      Appliances
      • Included: Dishwasher, Dryer, Microwave, Range, Refrigerator, Washer
      • Laundry: Inside, Laundry Room
      Features
      • Ceiling Fan(s), Eating Space In Kitchen, Living Room/Dining Room Combo, Open Floorplan, Primary Bedroom Main Floor, Solid Wood Cabinets, Stone Counters, Thermostat
      • Flooring: Tile, Hardwood
      • Doors: Sliding Doors
      • Has fireplace: No
      Interior area
      • Total structure area: 1,841
      • Total interior livable area: 1,254 sqft

      Property

      Parking
      • Total spaces: 1
      • Parking features: Circular Driveway
      • Carport spaces: 1
      • Has uncovered spaces: Yes
      Features
      • Levels: One
      • Stories: 1
      • Patio & porch: Covered, Patio, Rear Porch
      • Exterior features: Irrigation System, Lighting, Private Mailbox, Private Yard, Rain Gutters, Storage
      • Has private pool: Yes
      • Pool features: Gunite, Heated, In Ground, Lighting, Salt Water
      • Fencing: Vinyl
      • Has view: Yes
      • View description: Garden, Pool
      Lot
      • Size: 10,500 Square Feet
      • Dimensions: 70 x 150
      • Features: Cleared, City Lot, Landscaped, Level, Private
      • Residential vegetation: Fruit Trees, Mature Landscaping, Trees/Landscaped
      Details
      • Additional structures: Shed(s), Storage
      • Parcel number: 0429130041
      • Zoning: RSF3
      • Special conditions: None

      Construction

      Type & style
      • Home type: SingleFamily
      • Property subtype: Single Family Residence
      Materials
      • Block
      • Foundation: Slab
      • Roof: Metal
      Condition
      • New construction: No
      • Year built: 1965

      Utilities & green energy

      • Sewer: Public Sewer
      • Water: Public
      • Utilities for property: BB/HS Internet Available, Cable Available, Cable Connected, Electricity Available, Electricity Connected, Public, Sewer Available, Sewer Connected, Water Available, Water Connected

      Community & HOA

      Community
      • Pet fee: $0 monthly
      • Subdivision: VENEZIA PARK SEC OF VENICE
      HOA
      • Has HOA: No
      Location
      • Region: Venice

      Financial & listing details

      • Price per square foot: $578/sqft
      • Tax assessed value: $582,700
      • Annual tax amount: $5,747
      • Date on market: 6/4/2026
      • Cumulative days on market: 9 days
      • Listing terms: Cash,Conventional,FHA,VA Loan
      • Ownership: Fee Simple
      • Total actual rent: 0
      • Electric utility on property: Yes
      • Road surface type: Paved, Asphalt

        Estimated market value

        Not available

        Estimated sales range

        Not available

        Not available

        Price history

        DateEventPrice
        7/8/2026Contingent$725,000$578/sqft
        Source: Stellar MLS #N6144545 Report a problem
        6/8/2026Pending sale$725,000$578/sqft
        Source: Stellar MLS #N6144545 Report a problem
        6/4/2026Listed for sale$725,000+110.8%$578/sqft
        Source: Stellar MLS #N6144545 Report a problem
        4/30/2020Sold$344,000-6.8%$274/sqft
        Source: Stellar MLS #A4458106 Report a problem
        3/9/2020Pending sale$369,000$294/sqft
        Source: BRIGHT REALTY #A4458106 Report a problem
        2/28/2020Price change$369,000-2.6%$294/sqft
        Source: BRIGHT REALTY #A4458106 Report a problem
        2/19/2020Price change$379,000-5%$302/sqft
        Source: BRIGHT REALTY #A4458106 Report a problem
        1/31/2020Listed for sale$399,000+115.7%$318/sqft
        Source: BRIGHT REALTY #A4458106 Report a problem
        10/19/2011Sold$185,000$148/sqft
        Source: Public Record Report a problem

        Public tax history

        YearProperty taxesTax assessment
        2025$5,747 +2.2%$425,179 +2.9%
        2024$5,622 +2.3%$413,196 +3%
        2023$5,497 -0.8%$401,161 +3%
        2022$5,539 +37.1%$389,477 +36.2%
        2021$4,040 -2.6%$285,900 +15.4%
        2020$4,148 -13%$247,800 -13.1%
        2019$4,768 $285,200 +0%
        2018$4,768 -0.3%$285,100 +3.8%
        2017$4,781 +17.8%$274,780 +1.4%
        2016$4,060 -6.1%$270,900 +1.2%
        2015$4,322 +25.2%$267,800 +43.5%
        2014$3,453 +7.9%$186,670
        2013$3,200 +13.5%$186,670 +10%
        2012$2,819 +163.4%$169,700 +63.5%
        2011$1,070 +0.7%$103,801 +1.5%
        2010$1,063 +12.4%$102,267 +2.7%
        2009$945 $99,578 +0.1%
        2008$945 -15.2%$99,479 +3%
        2007$1,115 $96,582 +2.5%
        2006-- $94,226 +3%
        2005-- $91,482 +3%
        2004$1,160 +1.3%$88,817 +1.9%
        2003$1,145 -2%$87,161 +2.4%
        2002$1,168 +6.7%$85,118 +1.6%
        2001$1,094 +4.6%$83,778 +3%
        2000$1,046 $81,338
        Find assessor info on the county website

        Monthly payment

        Est. payment

        Payment breakdown

        Explore the cost of this home by adjusting the details. Changes won't be saved.
        All calculations are estimates and provided by Zillow, Inc. for informational purposes only. Actual amounts may vary.
        HOA fees may include property taxes on listings classified as Co-Ops. Contact the listing agent and/or owner for fee details.
        Mortgage interest rates are dependent on a number of factors, including credit score, down payment, and repayment length. Interest rate data provided by Zillow Group Marketplace, Inc. as of 1/1/1970 from various mortgage lenders with which we have lead or other similar arrangements; the Estimated Payment is an average of those rates.
        See how much you could borrow to make a competitive offer.

        Climate risks

        Neighborhood: The Island

        Getting around

        55 / 100
        Somewhat Walkable
        12 / 100
        Minimal Transit
        78 / 100
        Very Bikeable

        Nearby schools

        GreatSchools rating
        Schools provided by the listing agent
        • Elementary: Venice Elementary
        • Middle: Venice Area Middle
        • High: Venice Senior High

        Source: Stellar MLS. This data may not be complete. We recommend contacting the local school district to confirm school assignments for this home.

        A local agent can set up tours, give advice and negotiate with sellers.

        A local lender can help you make sure your offer is ready when you are.

        Browse local experts

        Similar homes