Skip main navigation
Sold
  • Price Unknown

    242 Pinyon Ln, Coppell, TX 75019

    3beds
    1,455sqft
    Single Family Residence
    Built in 1985
    7,274.52 Square Feet Lot
    $416,200 Zestimate®
    $--/sqft
    $2,673 Estimated rent

    Home value

    $416,200

    $395,000 - $437,000

    $2,673/mo

    Zestimate® history
    Loading
    Loading...

    Owner options

    List your home for rent

    $2,673/mo

    Rent Zestimate®

    Find your next renter with Zillow Rental Manager. Plus, with online applications, you can quickly screen prospective tenants – for free.

    Learn more

    $2,673/mo

    Rent Zestimate®

    Refinance and save

    Refinancing to a lower rate could help reduce your monthly payments and save thousands over the life of the loan.

    See today's rates

    Explore your selling options

    Work with a Zillow partner agent

    Leverage their expertise and Zillow's premium Showcase listings to get your home seen by more buyers.

    Get started

    List with your own agent

    Get your home in front of millions of buyers by listing it on Zillow.

    Learn how to do it

    Sell it yourself

    Take full control of how buyers see your home on Zillow by listing For Sale by Owner (FSBO).

    List your home

    What's special

    Single-story homeLarge backyardNew carpetFine diningRemodeled bathroomsClose to great shoppingStainless steel range
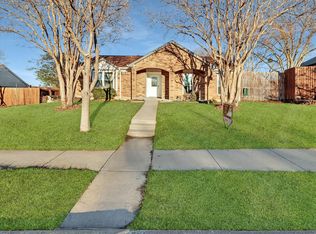
    Must see cute single-story home with large backyard in COPPELL! Bright and Large living room features NEW LVP flooring with fireplace and NEW carpet in all bedrooms. Kitchen has granite countertops, stainless steel range and microwave. Remodeled bathrooms. Near downtown Coppell with fine dining and farmer's market on the weekend. Minutes away from elementary and middle schools! Close to great shopping and dining, golf, top-rated Coppell ISD schools & expressways!!

    Zillow last checked:

    Listing updated:

    Listed by:

    Becky Zeng 0620123 469-476-1998,

    JABE Real Estate 469-476-1998

    Bought with:

    Kristi Flaningan

    Keller Williams Legacy

    Source: NTREIS,MLS#: 20352550

    Facts & features

    Interior

    Bedrooms & bathrooms
    • Bedrooms: 3
    • Bathrooms: 2
    • Full bathrooms: 2
    Primary bedroom
    • Features: Dual Sinks, Walk-In Closet(s)
    • Level: First
    • Dimensions: 16 x 11
    Bedroom
    • Level: First
    • Dimensions: 13 x 9
    Bedroom
    • Level: First
    • Dimensions: 11 x 8
    Dining room
    • Level: First
    • Dimensions: 11 x 9
    Kitchen
    • Features: Breakfast Bar, Stone Counters
    • Level: First
    • Dimensions: 13 x 7
    Living room
    • Level: First
    • Dimensions: 19 x 15
    Utility room
    • Level: First
    • Dimensions: 5 x 5
    Heating
    • Central, Electric, ENERGY STAR Qualified Equipment
    Cooling
    • Central Air, Ceiling Fan(s), Electric, ENERGY STAR Qualified Equipment
    Appliances
    • Included: Dishwasher, Electric Range, Disposal, Microwave
    • Laundry: Washer Hookup, Electric Dryer Hookup, Laundry in Utility Room
    Features
    • Decorative/Designer Lighting Fixtures, Granite Counters, High Speed Internet, Cable TV, Vaulted Ceiling(s), Walk-In Closet(s)
    • Flooring: Carpet, Ceramic Tile, Luxury Vinyl Plank
    • Windows: Window Coverings
    • Has basement: No
    • Number of fireplaces: 1
    • Fireplace features: Masonry, Wood Burning
    Interior area
    • Total interior livable area: 1,455 sqft

    Property

    Parking
    • Total spaces: 2
    • Parking features: Door-Single, Garage, Garage Door Opener
    • Attached garage spaces: 2
    Features
    • Levels: One
    • Stories: 1
    • Pool features: None
    • Fencing: Wood
    Lot
    • Size: 7,274 sqft
    • Features: Interior Lot
    Details
    • Parcel number: 180081000O0070000

    Construction

    Type & style
    • Home type: SingleFamily
    • Architectural style: Traditional,Detached
    • Property subtype: Single Family Residence
    Materials
    • Foundation: Slab
    • Roof: Shingle
    Condition
    • Year built: 1985

    Utilities & green energy

    • Sewer: Public Sewer
    • Water: Public
    • Utilities for property: Sewer Available, Water Available, Cable Available

    Community & neighborhood

    Security
    • Security features: Smoke Detector(s)
    Location
    • Region: Coppell
    • Subdivision: Woodridge Sec 04

    Other

    Other facts
    • Listing terms: Cash,Conventional,FHA,VA Loan

    Price history

    DateEventPrice
    4/24/2025Listing removed--
    Source: Hubzu REO #91717232003 Report a problem
    7/19/2023Sold--
    Source: NTREIS #20352550 Report a problem
    7/7/2023Pending sale$405,000$278/sqft
    Source: NTREIS #20352550 Report a problem
    6/25/2023Listing removed--
    Source: NTREIS #20352550 Report a problem
    6/23/2023Price change$405,000-1.2%$278/sqft
    Source: NTREIS #20352550 Report a problem
    6/10/2023Listed for sale$410,000+67.4%$282/sqft
    Source: NTREIS #20352550 Report a problem
    6/15/2020Listing removed$1,875$1/sqft
    Source: JABE Real Estate #14359924 Report a problem
    6/6/2020Listed for rent$1,875+7.1%$1/sqft
    Source: JABE Real Estate #14359924 Report a problem
    3/29/2017Listing removed$1,750$1/sqft
    Source: Texas Ally Real Estate Group #13564051 Report a problem
    3/25/2017Listed for rent$1,750$1/sqft
    Source: Texas Ally Real Estate Group #13564051 Report a problem
    12/12/2016Sold--
    Source: Agent Provided Report a problem
    11/8/2016Pending sale$244,900$168/sqft
    Source: Keller Williams - Dallas DFW #13467639 Report a problem
    10/21/2016Listed for sale$244,900$168/sqft
    Source: Keller Williams Realty #13467639 Report a problem

    Public tax history

    YearProperty taxesTax assessment
    2025$8,365 -1.7%$426,570
    2024$8,507 +1.4%$426,570 +6.3%
    2023$8,393 +8%$401,450 +19.6%
    2022$7,771 +21.8%$335,590 +30.9%
    2021$6,378 -1.6%$256,310
    2020$6,484 -4.1%$256,310 -2.9%
    2019$6,762 +0.4%$264,000 +5.3%
    2018$6,734 +7.7%$250,650 +8.8%
    2017$6,253 +32.3%$230,400 +16%
    2016$4,726 +12.6%$198,640 +5.6%
    2015$4,197 $188,050 +8.9%
    2014$4,197 $172,690
    2013-- --
    2012-- --
    2011-- --
    2010-- --
    2009-- --
    2008-- --
    2007-- --
    2005-- --
    2004-- --
    2003-- --
    2002-- --
    2001-- --

    Find assessor info on the county website

    Neighborhood: Woodridge

    Nearby schools

    GreatSchools rating
    Schools provided by the listing agent
    • Elementary: Mockingbir
    • Middle: Coppelleas
    • High: Coppell
    • District: Coppell ISD

    Source: NTREIS. This data may not be complete. We recommend contacting the local school district to confirm school assignments for this home.

    Get a cash offer in 3 minutes
    Find out how much your home could sell for in as little as 3 minutes with a no-obligation cash offer.
    Estimated market value
    $416,200
    Get a cash offer in 3 minutes
    Find out how much your home could sell for in as little as 3 minutes with a no-obligation cash offer.
    Estimated market value
    $416,200