Skip main navigation
Sold
  • Price Unknown

    242 Pomrankey Ln, Dover, ID 83825

    1beds
    1baths
    522sqft
    Single Family Residence
    Built in 2017
    1,306 Square Feet Lot
    $347,500 Zestimate®
    $--/sqft
    $1,505 Estimated rent

    Home value

    $347,500

    $327,000 - $372,000

    $1,505/mo

    Zestimate® history
    Loading
    Loading...

    Owner options

    List your home for rent

    $1,505/mo

    Rent Zestimate®

    Find your next renter with Zillow Rental Manager. Plus, with online applications, you can quickly screen prospective tenants – for free.

    Learn more

    $1,505/mo

    Rent Zestimate®

    Refinance and save

    Refinancing to a lower rate could help reduce your monthly payments and save thousands over the life of the loan.

    See today's rates

    Explore your selling options

    Work with a Zillow partner agent

    Leverage their expertise and Zillow's premium Showcase listings to get your home seen by more buyers.

    Get started

    List with your own agent

    Get your home in front of millions of buyers by listing it on Zillow.

    Learn how to do it

    Sell it yourself

    Take full control of how buyers see your home on Zillow by listing For Sale by Owner (FSBO).

    List your home

    What's special

    Cozy gas fireplaceCharming bungalowInviting open-concept living spaceSoaring vaulted ceilingsConvenient laundryCozy bedroomAbundant natural light
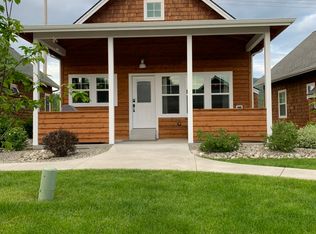

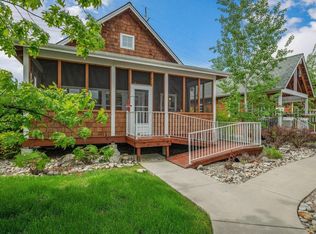
    Welcome to your North Idaho retreat in the sought-after Dover Bay waterfront community. This beautifully maintained bungalow combines the warmth of lake-inspired architecture with the ease of low-maintenance living, just minutes from downtown Sandpoint and on the shores of Pend Oreille River. Inside, you'll find an inviting open-concept living space with soaring vaulted ceilings, abundant natural light, a cozy gas fireplace, and a thoughtfully designed kitchen with ample cabinetry. The cozy bedroom, full bath, and convenient laundry make this an ideal full-time residence, weekend getaway, or investment opportunity. Step outside to one of this home's most special features—a covered front porch that feels like your own private oasis. With approximately 220 square feet of covered outdoor living space, the porch serves as a true extension of the home, offering the perfect place to relax, dine, and entertain throughout the seasons. The owners thoughtfully planted additional trees and landscaping over the years, creating a secluded, peaceful setting that is unique within the neighborhood. A retractable shade on the porch keeps the afternoon sun at bay, making the space noticeably cooler and perfect for relaxing with a book or entertaining friends on warm summer days. Living in Dover Bay means enjoying one of North Idaho's premier waterfront communities. Residents have access to over 9 miles of walking and biking trails, 150 acres of parks and open space, community beaches, a 274-slip marina, waterfront dining at Dish at Dover Bay, a market and café, fitness center, and endless opportunities to enjoy boating, kayaking, paddleboarding, and all four seasons of recreation. Just a short drive to Schweitzer Mountain and only minutes from downtown Sandpoint, Dover Bay offers an unmatched blend of convenience, recreation, and natural beauty. Whether you're looking for a lock-and-leave vacation home, a peaceful primary residence, or an income-producing property, this charming bungalow offers the perfect opportunity to experience the Dover Bay lifestyle.

    Zillow last checked:

    Listing updated:

    Listed by:

    Amy Lightbody 208-610-0844,

    REALM PARTNERS, LLC

    Bought with:

    Amy Lightbody, SP49225

    REALM PARTNERS, LLC

    Source: SELMLS,MLS#: 20261757MLS Logo

    Facts & features

    Interior

    Bedrooms & bathrooms
    • Bedrooms: 1
    • Bathrooms: 1
    • Main level bathrooms: 1
    • Main level bedrooms: 1
    Rooms
    • Room types: Utility Room
    Primary bedroom
    • Description: Bright & Airy Bedroom
    • Level: Main
    Bathroom 1
    • Description: Well-Appointed Full Bath
    • Level: Main
    Dining room
    • Description: Open dining area
    • Level: Main
    Kitchen
    • Description: Open kitchen with vaulted ceilings
    • Level: Main
    Living room
    • Description: Vaulted ceilings & gas fireplace
    • Level: Main
    Heating
    • Fireplace(s), Natural Gas
    Cooling
    • Central Air, Air Conditioning
    Appliances
    • Included: Dishwasher, Disposal, Dryer, Microwave, Range/Oven, Refrigerator, Washer
    • Laundry: Main Level, Stackable Laundry Closet
    Features
    • Pantry, Vaulted Ceiling(s)
    • Windows: Double Pane Windows, Vinyl
    • Basement: None
    • Has fireplace: Yes
    • Fireplace features: Insert, Gas
    Interior area
    • Total structure area: 522
    • Total interior livable area: 522 sqft
    • Finished area above ground: 522
    • Finished area below ground: 0

    Property

    Parking
    • Total spaces: 1
    • Parking features: Carport, Asphalt, Off Street, Assigned
    • Carport spaces: 1
    • Has uncovered spaces: Yes
    Features
    • Levels: One
    • Stories: 1
    • Patio & porch: Covered Patio
    • Pool features: Community
    • Spa features: Community
    • Waterfront features: Secondary Waterfront, Beach Front(Dock, Lawn/Grass, Level, Boat Ramp/Launch), Water Access Type(Community Access), Water Access Location(Main), Water Access
    • Body of water: Pend Oreille River
    Lot
    • Size: 1,306 Square Feet
    • Features: City Lot, In Town, Landscaped, Level, Sprinklers, Mature Trees
    Details
    • Parcel number: RPD37674B10160A
    • Zoning description: Residential

    Construction

    Type & style
    • Home type: SingleFamily
    • Architectural style: Cottage,Craftsman
    • Property subtype: Single Family Residence
    Materials
    • Frame, Shake Siding, Wood Siding
    • Foundation: Concrete Perimeter
    • Roof: Composition
    Condition
    • Resale
    • New construction: No
    • Year built: 2017

    Utilities & green energy

    • Sewer: Public Sewer
    • Water: Public
    • Utilities for property: Electricity Connected, Natural Gas Connected, Fiber

    Community & HOA

    Community
    • Features: Fitness Center, Playground, Tennis Court(s), Trail System
    HOA
    • Has HOA: Yes
    Location
    • Region: Dover

    Financial & listing details

    • Tax assessed value: $419,486
    • Annual tax amount: $2,094
    • Date on market: 7/9/2026
    • Listing terms: Cash, Conventional
    • Ownership: Fee Simple
    • Electric utility on property: Yes
    • Road surface type: Paved

    Price history

    DateEventPrice
    9/25/2026Sold--
    Source: SELMLS #20261757 Report a problem
    9/1/2026Pending sale$350,000$670/sqft
    Source: Coeur d'Alene MLS #26-7104 Report a problem
    8/20/2026Price change$350,000-6.7%$670/sqft
    Source: SELMLS #20261757 Report a problem
    7/9/2026Listed for sale$375,000+79.5%$718/sqft
    Source: SELMLS #20261757 Report a problem
    3/24/2021Listing removed--
    Source: Owner Report a problem
    10/10/2019Listing removed$208,900$400/sqft
    Source: Owner Report a problem
    7/25/2019Price change$208,900-0.5%$400/sqft
    Source: Owner Report a problem
    7/3/2019Listed for sale$210,000+5.5%$402/sqft
    Source: Owner Report a problem
    9/18/2018Listing removed$199,000$381/sqft
    Source: Dover Bay Development Report a problem
    8/18/2018Pending sale$199,000$381/sqft
    Source: Dover Bay Development Report a problem
    4/27/2018Listed for sale$199,000$381/sqft
    Source: Dover Bay Development Report a problem

    Public tax history

    YearProperty taxesTax assessment
    2025$2,094 -1.9%$419,486
    2024$2,135 -14.9%$419,486 -12.7%
    2023$2,508 +37.9%$480,580 +55.8%
    2022$1,819 -11.8%$308,381 +30.9%
    2021$2,062 +10.1%$235,554 +18%
    2020$1,873 -3.3%$199,554 +1%
    2019$1,937 $197,519 +88.1%
    2018$1,937 +234.9%$105,000 +66.7%
    2017$578 $63,000 -10%
    2016-- $70,000
    2015-- $70,000
    2014-- $70,000
    2013-- $70,000 -6.7%
    2011-- $75,000
    2010-- --
    2009-- --
    Find assessor info on the county website

    Neighborhood: 83825

    Nearby schools

    GreatSchools rating
    Schools provided by the listing agent
    • Elementary: Washington
    • Middle: Sandpoint
    • High: Sandpoint

    Source: SELMLS. This data may not be complete. We recommend contacting the local school district to confirm school assignments for this home.