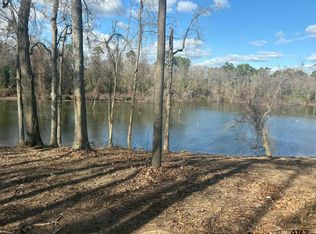
Welcome to luxury living in the gated waterfront community of The Peninsulas at Lake Bob Sandlin! Situated on a premium 0.88-acre lot with direct pond frontage, plus availability to build a pier, and serene water views, this custom masterpiece offers 3 bedrooms, 3 full baths, and a dedicated office space with 17-foot vaulted ceilings, natural woodwork, and Luxury Vinyl Plank flooring throughout an expansive open floor plan. Designed for culinary enthusiasts, the chef’s kitchen boasts granite countertops, an 8-burner gas cooktop, double ovens, pot filler, soft-close floor-to-ceiling cabinetry with underlighting, custom vent hood, and an island with a wet bar. The walk-through pantry features a wine fridge, built-in microwave, built-in cabinetry and a convenient grocery-loading door directly from the garage! The open living area showcases a floor-to-ceiling brick masonry gas fireplace with custom built-ins and expansive windows over looking the water with designer fixtures. The primary retreat offers pond and lake views, walk-in closet with built-ins connected to the laundry room, and a spa bath featuring double vanities and a self-cleaning heated Bidet. Additional perks include 2 tankless water heaters, high-speed internet, hot/cold exterior water bibs, and a back patio ready with gas and electric hookups. The oversized garage includes an EV connection, Christmas plug lighting timer, and space for a golf cart/bikes. The residents of The Peninsulas at Lake Bob Sandlin enjoy amenities like the resort-style pool, sports courts, common areas and seclusion of the gated community.
New construction
$749,000
242 Private Road 2712, Mount Pleasant, TX 75455
3beds
2,520sqft
Single Family Residence
Built in 2026
-- sqft lot
$739,600 Zestimate®
$297/sqft
$125/mo HOA
What's special
Built-in microwaveGranite countertopsWine fridgeCustom vent hoodSerene water viewsDouble ovensNatural woodwork
- 29 days
- 522
- 34
Zillow last checked:
Listing updated:
Listed by:
Kaylee Boone 903-440-1552,
Real Broker, LLC
Source: GTARMLS,MLS#: 26013170
Facts & features
Interior
Bedrooms & bathrooms
- Bedrooms: 3
- Bathrooms: 3
- Full bathrooms: 3
Bathroom
- Features: Shower Only, Tub Only, Double Lavatory, Walk-In Closet(s), Linen Closet, Bidet, Jack & Jill
Heating
- Central/Electric, Fireplace
Cooling
- Central Electric, Ceiling Fan(s)
Appliances
- Included: Dishwasher, Microwave, Refrigerator, Electric Oven, Gas Cooktop, Tankless Water Heater
Features
- Breakfast Bar, Ceiling Fan, Vaulted Ceiling(s), Pantry, Kitchen Island
- Flooring: Vinyl
- Fireplace features: Gas, Brick
Interior area
- Total structure area: 2,520
- Total interior livable area: 2,520 sqft
Video & virtual tour
Property
Parking
- Total spaces: 2
- Parking features: Inside Entrance, Concrete
- Garage spaces: 2
Features
- Levels: One
- Stories: 1
- Patio & porch: Covered
- Exterior features: Rain Gutters, Lighting
- Pool features: Other/See Remarks
- Fencing: None
- Has view: Yes
- View description: Water
- Has water view: Yes
- Water view: Water
- Waterfront features: Lake Front
- Body of water: Bob Sandlin
Details
- Parcel number: 251473
Construction
Type & style
- Home type: SingleFamily
- Architectural style: Other
- Property subtype: Single Family Residence
Materials
- Brick, Cement Siding
- Foundation: Slab
- Roof: Composition
Condition
- New Construction
- New construction: Yes
- Year built: 2026
Utilities & green energy
- Sewer: Aerobic Septic
- Utilities for property: 2 Or More Units
Community & HOA
Community
- Features: Lake, Pool
- Security: Security Gate, Audio and Video Surveillance, Security Lights, Smoke Detector(s)
- Subdivision: The Peninsulas
HOA
- Has HOA: Yes
- Amenities included: Common Area, Tennis Court(s), Fishing, Security, Other
- HOA fee: $125 monthly
Location
- Region: Mount Pleasant
Financial & listing details
- Price per square foot: $297/sqft
- Tax assessed value: $487,404
- Date on market: 9/24/2026
- Listing terms: Conventional,FHA,VA Loan,Cash,USDA Loan
Estimated market value
$739,600
$703,000 - $777,000
$3,505/mo
Price history
| Date | Event | Price |
|---|---|---|
| 9/24/2026 | Listed for sale | $749,000-0.1%$297/sqft |
Source: NTREIS #21394888 Report a problem | ||
| 9/1/2026 | Listing removed | $749,999$298/sqft |
Source: NTREIS #21271652 Report a problem | ||
| 6/22/2026 | Price change | $749,999-6.2%$298/sqft |
Source: NTREIS #21271652 Report a problem | ||
| 5/15/2026 | Listed for sale | $799,900$317/sqft |
Source: NTREIS #21271652 Report a problem | ||
Public tax history
| Year | Property taxes | Tax assessment |
|---|---|---|
| 2026 | -- | $437,795 +407.6% |
| 2025 | $585 -56% | $86,249 |
| 2024 | $1,329 +133.1% | $86,249 |
| 2023 | $570 +54.4% | $86,249 +73.6% |
| 2022 | $369 -2.1% | $49,679 +5.9% |
| 2021 | $377 | $46,919 +2% |
| 2020 | -- | $45,999 |
| 2019 | -- | $45,999 -4% |
| 2018 | -- | $47,916 |
| 2017 | -- | $47,916 |
| 2016 | -- | $47,916 |
| 2015 | -- | $47,916 +94.3% |
| 2014 | -- | $24,662 |
| 2013 | -- | $24,662 |
| 2012 | -- | $24,662 -20.8% |
| 2011 | -- | $31,145 -37.5% |
| 2010 | -- | $49,833 |
| 2009 | -- | $49,833 -27.8% |
| 2008 | -- | $68,999 |
| 2007 | -- | $68,999 |
Find assessor info on the county website
Monthly payment
Est. payment
Payment breakdown
Explore the cost of this home by adjusting the details. Changes won't be saved.Climate risks
Neighborhood: 75455
Nearby schools
Schools provided by the listing agent
- Elementary: Mt Pleasant
- Middle: Mt Pleasant
- High: Mt Pleasant
Source: GTARMLS. This data may not be complete. We recommend contacting the local school district to confirm school assignments for this home.
- $725,100-- bd-- ba3.1k sqftPrivate Road 2712, Mount Pleasant, TX 75455Off Market
- $105,851-- bd-- ba-- sqft280 Private Road 2712, Mount Pleasant, TX 75455Off Market
- $49,0001.08 acresLOT 29 Private Road 2712, Mount Pleasant, TX 75455Lot/Land
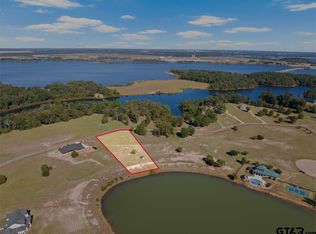
- $89,0001.29 acresLOT 71 Private Road 2712, Mount Pleasant, TX 75455Lot/Land