Nestled in the heart of downtown Campbell, this stunning townhome offers a premier location. From your front door you can stroll to downtown Campbells many restaurants & activities, the Pruneyard & the vast Los Gatos Creek Trail. Direct access to Campbell light rail station w/ access to Mountain View, Santa Clara & downtown San Jose. The 1st floor suite includes a murphy bed, perfect for guests but provides enough space for an office. The 2nd floor living space offers an open floorplan & chefs kitchen w/island & bar seating, pantry, stainless steel appliances & gas range. Roomy porch to catch sunshine & deck off the living space is perfect for Calif. living. 2-car garage w/epoxy floor. Additional upgrades include: hardwood stairs, automated window coverings, water softener & rev. osmosis system, Nest thermostats, custom California Closets throughout, custom built display/storage cabinet in the living room & smart ceiling fans. Enjoy all the perks of suburban living w/ easy access to popular downtown Campbell.
Sold for $1,625,000
$1,625,000
242 Railway Ave, Campbell, CA 95008
3beds
1,868sqft
Townhouse, Residential
Built in 2019
-- sqft lot
$1,617,000 Zestimate®
$870/sqft
$6,181 Estimated rent
Home value
$1,617,000
$1.52M - $1.70M
$6,181/mo
Zestimate® history
Owner options
List your home for rent
$6,181/mo
Rent Zestimate®
Find your next renter with Zillow Rental Manager. Plus, with online applications, you can quickly screen prospective tenants – for free.
$6,181/mo
Rent Zestimate®
Refinance and save
$10,725/mo
Est. payment
Refinancing to a lower rate could help reduce your monthly payments and save thousands over the life of the loan.
$10,725/mo
Est. payment
Explore your selling options
Work with a Zillow partner agent
Leverage their expertise and Zillow's premium Showcase listings to get your home seen by more buyers.
Get startedList with your own agent
Get your home in front of millions of buyers by listing it on Zillow.
Learn how to do itSell it yourself
Take full control of how buyers see your home on Zillow by listing For Sale by Owner (FSBO).
List your homeWhat's special
Zillow last checked:
Listing updated:
Listed by:
Julie Wyss 01350871 408-455-9646,
KW Bay Area Estates 408-560-9000
Bought with:
Logan Andren, 02002055
eXp Realty of California Inc
Source: MLSListings Inc,MLS#: ML81959119
Facts & features
Interior
Bedrooms & bathrooms
- Bedrooms: 3
- Bathrooms: 4
- Full bathrooms: 3
- 1/2 bathrooms: 1
Rooms
- Room types: Laundry
Bedroom
- Features: WalkinCloset
Bathroom
- Features: DoubleSinks, PrimaryStallShowers, ShoweroverTub1, Tile, FullonGroundFloor
Dining room
- Features: BreakfastBar, DiningAreainLivingRoom, NoFormalDiningRoom
Family room
- Features: KitchenFamilyRoomCombo
Kitchen
- Features: Pantry
Heating
- Central Forced Air
Cooling
- Central Air, Zoned
Appliances
- Included: Microwave, Gas Oven, Refrigerator, Washer/Dryer
Features
- Flooring: Hardwood
Interior area
- Total structure area: 1,868
- Total interior livable area: 1,868 sqft
Property
Parking
- Total spaces: 2
- Parking features: Attached, Common
- Attached garage spaces: 2
Features
- Stories: 1
Details
- Parcel number: 41251018
- Zoning: P-D
- Special conditions: Standard
Construction
Type & style
- Home type: Townhouse
- Property subtype: Townhouse, Residential
Materials
- Foundation: Slab
- Roof: Wood
Condition
- New construction: No
- Year built: 2019
Utilities & green energy
- Gas: PublicUtilities
- Sewer: Public Sewer
- Water: Public
- Utilities for property: Public Utilities, Water Public
Community & HOA
HOA
- Has HOA: Yes
- HOA fee: $386 monthly
Location
- Region: Campbell
Financial & listing details
- Price per square foot: $870/sqft
- Tax assessed value: $1,690,650
- Date on market: 3/27/2024
- Listing agreement: ExclusiveRightToSell
Price history
| Date | Event | Price |
|---|---|---|
| 4/23/2024 | Sold | $1,625,000$870/sqft |
Source:  MLSListings Inc #ML81959119 Report a problem MLSListings Inc #ML81959119 Report a problem | ||
| 4/2/2024 | Pending sale | $1,625,000$870/sqft |
Source: MLSListings Inc #ML81959119 Report a problem | ||
| 3/27/2024 | Listed for sale | $1,625,000+30.5%$870/sqft |
Source: MLSListings Inc #ML81959119 Report a problem | ||
| 3/29/2019 | Sold | $1,245,000$666/sqft |
Source: Public Record Report a problem | ||
Public tax history
| Year | Property taxes | Tax assessment |
|---|---|---|
| 2026 | -- | $1,690,650 +2% |
| 2025 | $21,107 +22.6% | $1,657,500 +21.7% |
| 2024 | $17,210 +1.4% | $1,361,574 +2% |
| 2023 | $16,968 +0.7% | $1,334,878 +2% |
| 2022 | $16,857 +1.8% | $1,308,704 +2% |
| 2021 | $16,556 +9.4% | $1,283,044 +8.1% |
| 2020 | $15,128 | $1,187,000 +88.7% |
| 2019 | $15,128 +458.9% | $629,015 +206.2% |
| 2018 | $2,707 | $205,408 +2% |
| 2017 | $2,707 | $201,381 |
Find assessor info on the county website
Neighborhood: Central Campbell
Nearby homes
- $1,707,7004 bd3 ba2.1k sqft240 Railway Ave, Campbell, CA 95008Off Market
- $1,166,1004 bd3 ba2.1k sqft244 Railway Ave, Campbell, CA 95008Off Market
- $1,580,0003 bd3 ba1.8k sqft238 Railway Ave, Campbell, CA 95008Sold
- $1,618,0003 bd3 ba1.8k sqft246 Railway Ave, Campbell, CA 95008Off Market
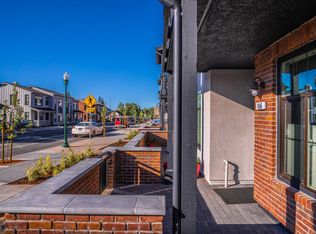
- $1,556,0003 bd3 ba2k sqft246 Railway Ave #2YST5U, Campbell, CA 95008Off Market
- $1,710,0004 bd3 ba2.1k sqft236 Railway Ave, Campbell, CA 95008Off Market
- $1,570,0003 bd3 ba1.8k sqft205 Malley Way, Campbell, CA 95008Off Market
- $2,148,4004 bd4 ba2.1k sqft207 Malley Way, Campbell, CA 95008Off Market
Nearby schools
GreatSchools rating
- 8/10Campbell School of InnovationGrades: K-8Distance: 0.7 mi
- 5/10Del Mar High SchoolGrades: 9-12Distance: 1.7 mi
Schools provided by the listing agent
- High: DelMarHigh
- District: CampbellUnionElementary
Source: MLSListings Inc. This data may not be complete. We recommend contacting the local school district to confirm school assignments for this home.
Get a cash offer in 3 minutes
Find out how much your home could sell for in as little as 3 minutes with a no-obligation cash offer.
Estimated market value
$1,617,000
Get a cash offer in 3 minutes
Find out how much your home could sell for in as little as 3 minutes with a no-obligation cash offer.
Estimated market value
$1,617,000
- California
- Santa Clara County
- Campbell
- 95008
- Central Campbell
- 242 Railway Ave
Nearby cities
Nearby neighborhoods
Nearby zip codes
Other Campbell Topics
