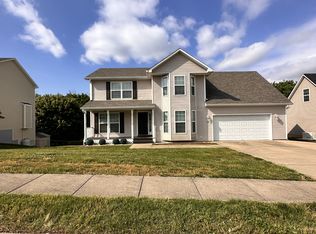
Welcome home to this beautifully updated two-story residence offering the perfect blend of comfort, style, and functionality! Featuring 3bedrooms and 2.5 baths, this well-maintained home boasts gorgeous hardwood floors and an inviting layout designed for everydayliving and entertaining. The updated kitchen is a standout with stunning new Mouser cabinetry, elegant Cambria quartz countertops, andSamsung appliances. A formal dining room and dedicated office area provide the perfect spaces for hosting guests and working fromhome. Upstairs, you'll appreciate the convenience of the laundry room and a spacious primary suite featuring a large walk-in closet. Thefinished basement offers an exceptional family room complete with a bar and wine fridge, creating the perfect setting for entertaining orrelaxing. Outside, enjoy your own private retreat with a fenced backyard featuring a two-level deck, gazebo, storage shed, and abeautiful stone patio that surrounds the home and connects seamlessly to the concrete driveway. Additional highlights include acovered front porch, a two-car garage, and a garden area with established blackberry and blueberry bushes. This move-in-ready homeoffers exceptional indoor and outdoor living spaces and is ready for its next owner!
Sold for $407,000
Zillow last checked:
Listing updated:
Bought with:
Stephanie Wade, 214973
RE/MAX Executive Group, Inc.
Source: Metro Search Inc. LLC DBA Apex MLS,MLS#: 1721685
Price history
| Date | Event | Price |
|---|---|---|
| 8/31/2026 | Sold | $407,000-1.9%$170/sqft |
Source:  Metro Search Inc. LLC DBA Apex MLS #1721685 Report a problem Metro Search Inc. LLC DBA Apex MLS #1721685 Report a problem | ||
| 7/8/2026 | Pending sale | $415,000$174/sqft |
Source: Metro Search Inc. LLC DBA Apex MLS #1721685 Report a problem | ||
| 6/26/2026 | Listed for sale | $415,000+109.6%$174/sqft |
Source:  HKMLS #HK2602656 Report a problem HKMLS #HK2602656 Report a problem | ||
| 6/25/2013 | Sold | $197,950$83/sqft |
Source: Public Record Report a problem | ||
Sell for more on Zillow
Get a Zillow Showcase℠ listing at no additional cost and you could sell for .
$406,500
2% more
+$8,130
With Zillow Showcase(estimated)
$414,630
