Welcome to this charming 3-bedroom, 2-bathroom home nestled in St. Charles Parish a top-rated school district. The inviting foyer leads you into a cozy living area with carpeted floors and plenty of natural light. The living room has a fireplace that has been capped off and only to be used for cosmetic purposes. The spacious living room flows seamlessly into the kitchen and adjacent laundry room, offering a functional layout perfect for everyday living and entertaining.
Some updates are needed, allowing you to personalize this lovely home to your taste. Step outside to a large fenced backyard featuring a detached shed and a lovely patio—ideal for outdoor relaxation and gatherings. Don’t miss this wonderful opportunity to make this home your own!
Closed
Price Unknown
242 River Village Dr, Destrehan, LA 70047
3beds
1,444sqft
Single Family Residence
Built in 1988
5,662 Square Feet Lot
$221,600 Zestimate®
$--/sqft
$2,017 Estimated rent
Home value
$221,600
$177,000 - $277,000
$2,017/mo
Zestimate® history
Owner options
List your home for rent
$2,017/mo
Rent Zestimate®
Find your next renter with Zillow Rental Manager. Plus, with online applications, you can quickly screen prospective tenants – for free.
$2,017/mo
Rent Zestimate®
Refinance and save
Refinancing to a lower rate could help reduce your monthly payments and save thousands over the life of the loan.
Explore your selling options
Work with a Zillow partner agent
Leverage their expertise and Zillow's premium Showcase listings to get your home seen by more buyers.
Get startedList with your own agent
Get your home in front of millions of buyers by listing it on Zillow.
Learn how to do itSell it yourself
Take full control of how buyers see your home on Zillow by listing For Sale by Owner (FSBO).
List your homeWhat's special
Large fenced backyardFunctional layoutLovely patioPlenty of natural light
Zillow last checked:
Listing updated:
Listed by:
Wendy Benedetto 504-382-7492,
Compass Destrehan (LATT21)
Bought with:
Candice Saxton
The W Group Real Estate LLC
Source: GSREIN,MLS#: 2515949
Facts & features
Interior
Bedrooms & bathrooms
- Bedrooms: 3
- Bathrooms: 2
- Full bathrooms: 2
Primary bedroom
- Description: Flooring: Carpet
- Level: Lower
- Dimensions: 17.5x11.11
Bedroom
- Description: Flooring: Carpet
- Level: Lower
- Dimensions: 11.3x11
Primary bathroom
- Description: Flooring: Vinyl
- Level: Lower
- Dimensions: 8.8x8.4
Bathroom
- Description: Flooring: Vinyl
- Level: Lower
- Dimensions: 9.9x5.2
Dining room
- Description: Flooring: Vinyl
- Level: Lower
- Dimensions: 6.10x6.4
Foyer
- Description: Flooring: Vinyl
- Level: Lower
- Dimensions: 9.7x7.4
Kitchen
- Description: Flooring: Vinyl
- Level: Lower
- Dimensions: 9.5x7
Laundry
- Description: Flooring: Vinyl
- Level: Lower
- Dimensions: 9x2.7
Living room
- Description: Flooring: Carpet
- Level: Lower
- Dimensions: 19.5x11.5
Heating
- Central
Cooling
- Central Air, 1 Unit
Appliances
- Included: Dishwasher, Oven, Range
- Laundry: Washer Hookup, Dryer Hookup
Features
- Attic, Ceiling Fan(s), Pantry, Pull Down Attic Stairs, Cable TV, Vaulted Ceiling(s)
- Attic: Pull Down Stairs
- Has fireplace: No
- Fireplace features: None
Interior area
- Total structure area: 1,500
- Total interior livable area: 1,444 sqft
Property
Parking
- Parking features: Driveway
Features
- Levels: One
- Stories: 1
- Patio & porch: Concrete, Covered, Porch
- Exterior features: Fence, Porch, Permeable Paving
- Pool features: None
Lot
- Size: 5,662 Square Feet
- Dimensions: 55 x 105
- Features: City Lot, Rectangular Lot
Details
- Additional structures: Shed(s)
- Parcel number: 305300000083
- Special conditions: None
Construction
Type & style
- Home type: SingleFamily
- Architectural style: Traditional
- Property subtype: Single Family Residence
Materials
- Brick
- Foundation: Slab
- Roof: Shingle
Condition
- Very Good Condition
- Year built: 1988
Utilities & green energy
- Sewer: Public Sewer
- Water: Public
Community & HOA
HOA
- Has HOA: No
Location
- Region: Destrehan
Financial & listing details
- Tax assessed value: $200,400
- Annual tax amount: $2,021
- Date on market: 8/12/2025
Price history
| Date | Event | Price |
|---|---|---|
| 9/16/2025 | Sold | -- |
Source:  GSREIN #2515949 Report a problem GSREIN #2515949 Report a problem | ||
| 8/22/2025 | Pending sale | $224,900$156/sqft |
Source: GSREIN #2515949 Report a problem | ||
| 8/13/2025 | Listed for sale | $224,900$156/sqft |
Source: GSREIN #2515949 Report a problem | ||
| 6/29/2006 | Sold | -- |
Source: Public Record Report a problem | ||
Public tax history
| Year | Property taxes | Tax assessment |
|---|---|---|
| 2025 | $2,021 +57.4% | $20,040 |
| 2024 | $1,284 +29.2% | $20,040 +21.9% |
| 2023 | $994 -48.1% | $16,433 |
| 2022 | $1,916 +18.6% | $16,433 +19.6% |
| 2021 | $1,615 -16.3% | $13,736 -16.4% |
| 2020 | $1,931 +11.8% | $16,433 +12.5% |
| 2019 | $1,727 +0.8% | $14,611 |
| 2018 | $1,714 +105.5% | $14,611 |
| 2017 | $834 | $14,611 |
| 2016 | $834 -0.4% | $14,611 +4% |
| 2015 | $838 +13.4% | $14,045 |
| 2014 | $739 -0.4% | $14,045 |
| 2013 | $741 -0.2% | $14,045 |
| 2012 | $743 -21.8% | $14,045 -11.1% |
| 2011 | $950 +0.4% | $15,801 |
| 2010 | $947 +0.1% | $15,801 |
| 2009 | $945 | $15,801 -5.7% |
| 2008 | -- | $16,749 +6% |
| 2007 | $966 | $15,801 +54.4% |
| 2006 | -- | $10,235 -90.9% |
| 2005 | -- | $112,585 |
| 2004 | -- | $112,585 +1558.1% |
| 2003 | -- | $6,790 |
| 2002 | -- | $6,790 |
| 2001 | -- | $6,790 |
| 2000 | -- | $6,790 |
Find assessor info on the county website
Neighborhood: 70047
Nearby homes
- $241,4003 bd2 ba1.4k sqft244 River Village Dr, Destrehan, LA 70047Off Market
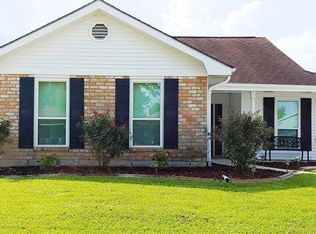
- $---- bd-- ba1.2k sqft240 River Village Dr, Destrehan, LA 70047Sold
- $260,9004 bd2 ba2k sqft246 River Village Dr, Destrehan, LA 70047Off Market
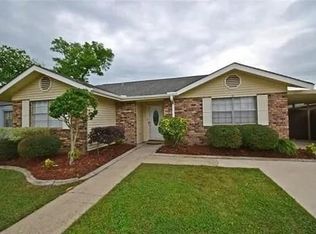
- $221,800-- bd-- ba1.5k sqft238 River Village Dr, Destrehan, LA 70047Off Market
- $185,900-- bd-- ba1.3k sqft237 River Point Dr, Destrehan, LA 70047Off Market
- $257,5003 bd2 ba1.2k sqft239 River Point Dr, Destrehan, LA 70047Off Market
- $157,500-- bd-- ba1.4k sqft235 River Point Dr, Destrehan, LA 70047Off Market
- $216,100-- bd-- ba1.2k sqft248 River Village Dr, Destrehan, LA 70047Off Market
Nearby schools
GreatSchools rating
- NANew Sarpy Elementary SchoolGrades: PK-2Distance: 0.6 mi
- 7/10Harry M. Hurst Middle SchoolGrades: 6-8Distance: 1.5 mi
- 8/10Destrehan High SchoolGrades: 9-12Distance: 0.2 mi
Schools provided by the listing agent
- Elementary: NSE
- Middle: ESE
- High: Destrehan
Source: GSREIN. This data may not be complete. We recommend contacting the local school district to confirm school assignments for this home.
Get a cash offer in 3 minutes
Find out how much your home could sell for in as little as 3 minutes with a no-obligation cash offer.
Estimated market value
$221,600
Get a cash offer in 3 minutes
Find out how much your home could sell for in as little as 3 minutes with a no-obligation cash offer.
Estimated market value
$221,600
- Louisiana
- Saint Charles Parish
- Destrehan
- 70047
- 242 River Village Dr
Nearby cities
Nearby zip codes
Other Destrehan Topics
