Beautiful M/I Homes Built Ranch | 3 Beds, 2 Baths | Full Basement| Private Wooded Homesite| Move-In Ready | New Roof by Newman Roofing Summer 2025.
This well-maintained ranch home, built by M/I Homes in 2009, offers 3 bedrooms and 2 full baths. Situated on a private, wooded home site, the home combines peace and privacy with convenience. A brand-new roof was installed by Newman Roofing in the summer of 2025. Inside, you'll find 9' ceilings, an island kitchen with stainless steel appliances, a walk-in pantry, and ample natural light. The master suite features a walk-in shower and large vanity, while the hall bath offers a tub/shower combo.
The spacious full basement is ready for your personal touch, and the 2-foot rear extension provides additional living space. Additional highlights include:
Insulated, drywalled garage with high ceilings and a fully portable car lift (store up to 3 cars or 2 cars + extra storage).
Outdoor living: Enjoy a 16x20 stamped concrete patio with grill area, custom Trex composite stoop, string lighting, and professional landscaping that ensures year-round greenery and privacy. Hot tub-ready with dedicated outlets.
Located in a quiet, wooded setting, this home is just a short walk to the Prairie Township Community Center, Kroger, Starbucks, Sheets, and minutes from Darby Park, West Jefferson, Hilliard, and major highways (I-70, I-270). A 25-minute Uber ride to John Glenn Airport.
15 years remaining on the 30-year structural warranty with M/I Homes, transferable to the new owner. With a new roof and thoughtful maintenance, this home is ready for you to move in! Newman Roofing Workmanship Warranty.
Sold for $345,000
$345,000
242 Rockbrook Crossing Ave, Galloway, OH 43119
3beds
1,466sqft
Single Family Residence
Built in 2009
7,405 Square Feet Lot
$347,800 Zestimate®
$235/sqft
$2,018 Estimated rent
Home value
$347,800
$327,000 - $369,000
$2,018/mo
Zestimate® history
Owner options
List your home for rent
$2,018/mo
Rent Zestimate®
Find your next renter with Zillow Rental Manager. Plus, with online applications, you can quickly screen prospective tenants – for free.
$2,018/mo
Rent Zestimate®
Refinance and save
$2,370/mo
Est. payment
Refinancing to a lower rate could help reduce your monthly payments and save thousands over the life of the loan.
$2,370/mo
Est. payment
Explore your selling options
Work with a Zillow partner agent
Leverage their expertise and Zillow's premium Showcase listings to get your home seen by more buyers.
Get startedList with your own agent
Get your home in front of millions of buyers by listing it on Zillow.
Learn how to do itSell it yourself
Take full control of how buyers see your home on Zillow by listing For Sale by Owner (FSBO).
List your homeWhat's special
Zillow last checked:
Listing updated:
Listed by:
Shawn Bauer 614-572-7633,
AIM Realty Advisors
Bought with:
Michele A May, 2014003005
Showtime Realty Consultants
Source: Columbus and Central Ohio Regional MLS ,MLS#: 225032090
Facts & features
Interior
Bedrooms & bathrooms
- Bedrooms: 3
- Bathrooms: 2
- Full bathrooms: 2
- Main level bedrooms: 3
Heating
- Forced Air
Cooling
- Central Air
Appliances
- Laundry: Electric Dryer Hookup
Features
- Flooring: Carpet, Vinyl
- Windows: Insulated Windows
- Basement: Full
- Common walls with other units/homes: No Common Walls
Interior area
- Total structure area: 1,412
- Total interior livable area: 1,466 sqft
Property
Parking
- Total spaces: 3
- Parking features: Garage Door Opener, Attached, On Street, Lift
- Attached garage spaces: 3
- Has uncovered spaces: Yes
Features
- Levels: One
- Patio & porch: Patio
Lot
- Size: 7,405 Square Feet
- Features: Wooded
Details
- Parcel number: 010285218
- Special conditions: Standard
Construction
Type & style
- Home type: SingleFamily
- Architectural style: Craftsman,Ranch
- Property subtype: Single Family Residence
Materials
- Foundation: Block
Condition
- New construction: No
- Year built: 2009
Utilities & green energy
- Sewer: Public Sewer
- Water: Public
Community & HOA
Community
- Security: Security System
- Subdivision: Summerlyn
HOA
- Has HOA: Yes
- Amenities included: Bike/Walk Path, Park, Sidewalk
- HOA fee: $90 quarterly
Location
- Region: Galloway
Financial & listing details
- Price per square foot: $235/sqft
- Annual tax amount: $3,751
- Date on market: 11/21/2025
- Listing terms: VA Loan,FHA,Conventional
Price history
| Date | Event | Price |
|---|---|---|
| 11/24/2025 | Sold | $345,000-1.4%$235/sqft |
Source:  Columbus and Central Ohio Regional MLS #225032090 Report a problem Columbus and Central Ohio Regional MLS #225032090 Report a problem | ||
| 11/21/2025 | Pending sale | $349,900$239/sqft |
Source: Columbus and Central Ohio Regional MLS #225032090 Report a problem | ||
| 11/6/2025 | Contingent | $349,900$239/sqft |
Source: Columbus and Central Ohio Regional MLS #225032090 Report a problem | ||
| 9/25/2025 | Price change | $349,900-1.4%$239/sqft |
Source: Columbus and Central Ohio Regional MLS #225032090 Report a problem | ||
| 8/29/2025 | Listed for sale | $354,900$242/sqft |
Source: Columbus and Central Ohio Regional MLS #225032090 Report a problem | ||
Public tax history
Tax history is unavailable.
Neighborhood: Westside 3
Nearby homes
- $362,4002 bd2 ba1.2k sqft250 Rockbrook Crossing Ct, Galloway, OH 43119Off Market
- $345,0003 bd2 ba1.4k sqft242 Rockbrook Crossing Ct, Galloway, OH 43119Sold
- $337,0003 bd2 ba1.5k sqft234 Rockbrook Crossing Ave, Galloway, OH 43119Off Market
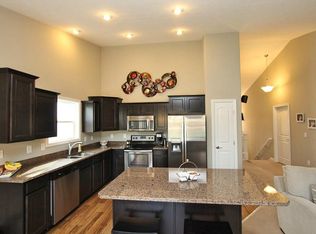
- $365,4003 bd2 ba1.4k sqft266 Rockbrook Crossing Ct, Galloway, OH 43119Off Market
- $348,0003 bd2 ba1.5k sqft234 Rockbrook Crossing Ct, Galloway, OH 43119Off Market
- $408,6003 bd3 ba2.2k sqft258 Rockbrook Crossing Ave, Galloway, OH 43119Off Market
- $365,2004 bd3 ba2.2k sqft226 Rockbrook Crossing Ave, Galloway, OH 43119Off Market
- $389,9003 bd3 ba2.1k sqft5909 Kilbeggan St, Galloway, OH 43119Off Market
Nearby schools
GreatSchools rating
- 3/10Georgian Heights Alt Elementary School @ Old WedgeGrades: PK-5Distance: 2.8 mi
- 6/10Wedgewood Middle SchoolGrades: 6-8Distance: 3.2 mi
- 2/10Briggs High SchoolGrades: 9-12Distance: 5 mi
Get a cash offer in 3 minutes
Find out how much your home could sell for in as little as 3 minutes with a no-obligation cash offer.
Estimated market value
$347,800
Get a cash offer in 3 minutes
Find out how much your home could sell for in as little as 3 minutes with a no-obligation cash offer.
Estimated market value
$347,800
- Ohio
- Franklin County
- Columbus
- 43119
- Westside 3
- 242 Rockbrook Crossing Ave
Nearby cities
Nearby neighborhoods
Nearby zip codes
Other Columbus Topics
