*FULL RENOVATION IN 2025*THE UPSCALE LOW-MAINTENANCE LIFESTYLE YOU HAVE BEEN DESIRING! STEP INSIDE REFINED ONE-FLOOR LIVING REIMAGINED! INDULGE IN THE EUROPEAN INSPIRED LUXURY BATH! COOK WITH CONFIDENCE IN A WELL APPOINTED CHEF'S KITCHEN THAT CENTERS THE OPEN FLOOR PLAN! AN EXPANSIVE, PRIVATE FENCED YARD ALLOWS A RELAXED COMMUNE WITH NATURE AFTER A BUSY DAY! FEATURES NOT TO BE MISSED: NATURAL GAS & PUBLIC WATER, FULL WALK OUT BASEMENT WITH 8' CEILINGS READY TO BE FINISHED, CENTRAL AIR, TANKLESS ENERGY EFFICIENT INSTA HOT WATER HEATER, 4 STAGE WATER FILTRATION SYSTEM, ALL NEW APPLIANCES INCLUDED, GLEAMING HARDWOOD FLOORS, BUILT-IN ONE CAR GARAGE, QUARTZ COUNTERS, GLASS TILE BACKSPLASH & STAINLESS STEEL APPLIANCES ROUND OUT THIS TRULY FABULOUS HOME! MINUTES TO: GREAT GORGE SKI AREA & WATERPARK, CRYSTAL SPRINGS GOLF & COUNTRY CLUB, APPALACHIAN TRAIL BOARDWALK, HIKING, BIKE TERRAIN PARK, FISHING, HORSEBACK-RIDING, HISTORIC DOWNTOWN WARWICK, NY, FINE DINING & SHOPPING!!! *LOW TAXES*
Active
$379,999
242 State Rt 94, Vernon Twp., NJ 07462
3beds
--sqft
Single Family Residence
Built in 1966
0.32 Acres Lot
$-- Zestimate®
$--/sqft
$-- HOA
What's special
- 11 days |
- 904 |
- 76 |
Zillow last checked:
Listing updated:
Listed by:
Christine N. Marotta 973-827-6767,
Mountain Properties
Source: GSMLS,MLS#: 4046060
Facts & features
Interior
Bedrooms & bathrooms
- Bedrooms: 3
- Bathrooms: 1
- Full bathrooms: 1
Primary bedroom
- Description: 1st Floor
Bedroom 1
- Level: First
- Area: 168
- Dimensions: 12 x 14
Bedroom 2
- Level: First
- Area: 99
- Dimensions: 9 x 11
Bedroom 3
- Level: First
- Area: 110
- Dimensions: 10 x 11
Kitchen
- Features: Kitchen Island, Eat-in Kitchen
- Level: First
- Area: 154
- Dimensions: 11 x 14
Living room
- Level: First
- Area: 240
- Dimensions: 12 x 20
Basement
- Features: Laundry Room, Storage Room, Utility Room, Walkout
Heating
- 1 Unit, Baseboard - Hotwater, Natural Gas
Cooling
- 1 Unit, Central Air
Appliances
- Included: Carbon Monoxide Detector, Dishwasher, Dryer, Microwave, Range/Oven-Gas, Refrigerator, Washer, Electric Water Heater
- Laundry: In Basement
Features
- Utility Room
- Flooring: Tile, Wood
- Windows: Thermal Windows/Doors, Blinds, Drapes
- Basement: Yes,Full,Walk-Out Access
- Has fireplace: No
Property
Parking
- Total spaces: 6
- Parking features: 2 Car Width, Asphalt, Driveway-Exclusive, Off Street, Built-In Garage, Garage
- Attached garage spaces: 1
- Uncovered spaces: 6
Features
- Patio & porch: Deck, Open Porch(es)
- Fencing: Privacy
- Has view: Yes
- View description: Mountain(s)
Lot
- Size: 0.32 Acres
- Dimensions: .323 AC
- Features: Level, Open Lot
Details
- Parcel number: 2822003820000000120000
Construction
Type & style
- Home type: SingleFamily
- Architectural style: Ranch
- Property subtype: Single Family Residence
Materials
- Vinyl Siding
- Roof: Composition Shingle
Condition
- Year built: 1966
- Major remodel year: 2025
Utilities & green energy
- Gas: Gas-Natural
- Sewer: Septic Tank
- Water: Public
- Utilities for property: Electricity Connected, Natural Gas Connected, Cable Available, Garbage Extra Charge
Community & HOA
Community
- Security: Carbon Monoxide Detector
- Subdivision: Town Center
Location
- Region: Vernon
Financial & listing details
- Tax assessed value: $309,200
- Annual tax amount: $7,250
- Date on market: 8/15/2026
- Exclusions: PERSONAL BELONGINGS
- Ownership type: Fee Simple
- Electric utility on property: Yes
Estimated market value
Not available
Estimated sales range
Not available
$2,227/mo
Price history
| Date | Event | Price |
|---|---|---|
| 8/15/2026 | Listed for sale | $379,999-4.5% |
Source:  GSMLS #4046060 Report a problem GSMLS #4046060 Report a problem | ||
| 11/13/2025 | Listing removed | $2,800 |
Source: Zillow Rentals Report a problem | ||
| 10/24/2025 | Listed for rent | $2,800 |
Source: Zillow Rentals Report a problem | ||
| 10/17/2025 | Listing removed | $2,800 |
Source:  GSMLS #3990594 Report a problem GSMLS #3990594 Report a problem | ||
| 10/3/2025 | Listing removed | $397,900 |
Source: GSMLS #3974794 Report a problem | ||
| 10/3/2025 | Listed for rent | $2,800+3.7% |
Source: GSMLS #3990594 Report a problem | ||
| 9/19/2025 | Price change | $397,900-0.5% |
Source: GSMLS #3974794 Report a problem | ||
| 7/11/2025 | Listed for sale | $399,900+247.7% |
Source: GSMLS #3974794 Report a problem | ||
| 5/28/2025 | Listing removed | $2,700 |
Source: Zillow Rentals Report a problem | ||
| 4/28/2025 | Listed for rent | $2,700 |
Source: Zillow Rentals Report a problem | ||
| 6/19/2020 | Sold | $115,000-48.9% |
Source: GSMLS #3628784 Report a problem | ||
| 10/2/2007 | Sold | $225,000 |
Source: Public Record Report a problem | ||
Public tax history
| Year | Property taxes | Tax assessment |
|---|---|---|
| 2025 | $7,251 +17.9% | $309,200 +22.7% |
| 2024 | $6,151 +3.4% | $252,000 +9.9% |
| 2023 | $5,948 -0.7% | $229,400 +8% |
| 2022 | $5,988 -5.5% | $212,400 +5.4% |
| 2021 | $6,336 +26.1% | $201,600 +12% |
| 2020 | $5,024 +4.6% | $180,000 +1% |
| 2019 | $4,802 +2.7% | $178,300 |
| 2018 | $4,673 +0.2% | $178,300 |
| 2017 | $4,666 +0.3% | $178,300 |
| 2016 | $4,650 -0.9% | $178,300 |
| 2015 | $4,693 +0.1% | $178,300 |
| 2014 | $4,688 -0.7% | $178,300 |
| 2013 | $4,721 | $178,300 |
Find assessor info on the county website
Monthly payment
Est. payment
Payment breakdown
Explore the cost of this home by adjusting the details. Changes won't be saved.Climate risks
Neighborhood: Vernon Center
Nearby schools
GreatSchools rating
- 5/10Lounsberry HollowGrades: 4-5Distance: 1.8 mi
- 6/10Glen Meadow Middle SchoolGrades: 6-8Distance: 1.7 mi
- 7/10Vernon Twp High SchoolGrades: 9-12Distance: 3.7 mi
Schools provided by the listing agent
- Elementary: Rolling Hl
- Middle: Glen Mdw
- High: Vernon
Source: GSMLS. This data may not be complete. We recommend contacting the local school district to confirm school assignments for this home.
- $592,500-- bd-- ba3k sqft244 Route 94, Vernon, NJ 07462Off Market
- $362,5003 bd1 ba1k sqft240 Route 94, Vernon, NJ 07462Off Market
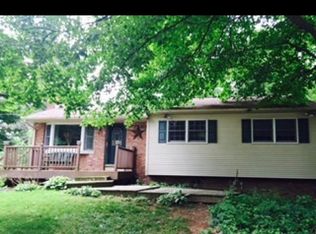
- $261,3003 bd1 ba1.4k sqft255 State Rt 94, Vernon, NJ 07462Off Market

- $240,7005 bd3 ba1k sqft8 Baldwin Dr, Vernon, NJ 07462Off Market

- $199,600-- bd-- ba1k sqft10 Baldwin Dr, Vernon, NJ 07462Off Market
- $401,500-- bd-- ba1k sqft6 Baldwin Dr, Vernon, NJ 07462Off Market
- $454,500-- bd-- ba1k sqft8 Baldwin Dr, Vernon, NJ 07462Off Market
- $388,400-- bd-- ba1k sqft10 Baldwin Dr, Vernon, NJ 07462Off Market
A local agent can set up tours, give advice and negotiate with sellers.
A local lender can help you make sure your offer is ready when you are.
Similar homes
- $419,9003 bd1 ba-- sqft6 Van Buren Ave, Vernon Twp., NJ 07462For Sale
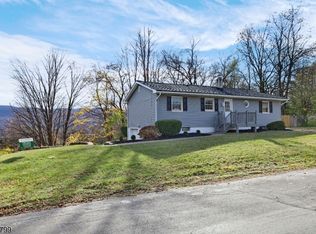 MLS ID #3998336, Russell Jack A Beierle Jr, Pinnacle Realty Associates Llc. GSMLS
 - $385,0003 bd2 ba-- sqft103 Alturas Rd, Vernon Twp., NJ 07422For Sale
 MLS ID #4044668, Laura Alexis, Exp Realty, Llc. GSMLS
 - $399,9003 bd1 ba-- sqft8 Pond Dr, Vernon Twp., NJ 07422For Sale
 MLS ID #4038999, Alison Callow, Bhhs Gross And Jansen Realtors. GSMLS
 - $499,9003 bd2 ba-- sqft4 Rainbow Trl, Vernon Twp., NJ 07422For Sale
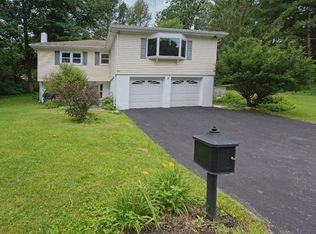 MLS ID #4048278, Eileen Bassi, Prominent Properties Sir. GSMLS
 - $365,0003 bd2 ba-- sqft67 Cedar Tree Dr, Vernon Twp., NJ 07422For SaleMLS ID #4039098, Laura Alexis, Exp Realty, Llc. GSMLS
- $350,0002 bd1 ba-- sqft17 Birch Dr, Vernon Twp., NJ 07422For SaleMLS ID #4046089, Heather Pruiksma, Exp Realty, Llc. GSMLS
- $350,0004 bd3 ba-- sqft13 Village Way #E7, Vernon Twp., NJ 07462For SaleMLS ID #4036112, Raymond Thomas, Exp Realty, Llc. GSMLS
- $325,0003 bd2 ba1.8k sqft1 Attitash Drive - Unit 11 #11, Vernon Twp., NJ 07462For SaleMLS ID #4044130, Deb Sprung, Coldwell Banker Realty. GSMLS
- $449,9004 bd2 ba2.2k sqft2 Glen Rd, Vernon Twp., NJ 07422For SaleMLS ID #4045712, Janice Corsilli, Lattimer Realty. GSMLS
- $349,9003 bd2 ba-- sqft91 Sterling St, Franklin Boro, NJ 07416For SaleMLS ID #4047091, Jennifer Meyler, Re/Max Platinum Group. GSMLS
- $399,0003 bd1 ba-- sqft125 Layton Rd, Wantage Twp., NJ 07461For SaleMLS ID #4045048, Sally Vandergroef, Weichert Realtors. GSMLS
- $399,9003 bd2 ba-- sqft88 Wawayanda Rd, Vernon Twp., NJ 07422For SaleMLS ID #4019475, Elizabeth Saune, Provident Legacy Realtors. GSMLS
- $425,0003 bd3 ba-- sqft228 Waconia Rd, Vernon Twp., NJ 07422For SaleMLS ID #4036119, Kristi Anderson, Bhgre Green Team. GSMLS
- $430,0004 bd2 ba-- sqft16 Essex Rd, Wantage Twp., NJ 07461For SaleMLS ID #4046397, Jorge Aviles, Prominent Properties Sir. GSMLS
- $529,0004 bd4 ba-- sqft80 Lake Pochung Rd, Vernon Twp., NJ 07461For SaleMLS ID #4045743, Christopher Varela, Realty Empire, Llc. GSMLS
- $385,0003 bd2 ba1.3k sqft65 Marshall Hill Rd, West Milford Twp., NJ 07480For SaleMLS ID #4046028, Lisa Taormina, Werner Realty. GSMLS
- $349,0002 bd1 ba-- sqft2217 Lakeside Drive West, Vernon Twp., NJ 07422For SaleMLS ID #4038384, Carly Ebers, Ridge & Valley Re Corp. GSMLS
- $449,9003 bd2 ba1.5k sqft25 Ivy Pl, Vernon Twp., NJ 07418For SaleMLS ID #4040382, Sydney M. White, Identity Properties. GSMLS
- $309,0003 bd2 ba-- sqft4 Augusta Dr BLDG 4 #2, Vernon Twp., NJ 07462For SaleMLS ID #4043890, Angela Erichsen, Mountain Properties Crystal. GSMLS
- $449,9993 bd2 ba-- sqft83 Brink Rd, Wantage Twp., NJ 07461For SaleMLS ID #4046387, Christine N. Marotta, Mountain Properties. GSMLS
