Skip main navigation
Sold for $877,000
  • Listing Provided by: Seven Gables Real Estate
    Bought with: Team Forss Realty Group
    $877,000

    242 S Crawford Canyon Rd Unit 14, Orange, CA 92869

    3beds
    1,706sqft
    Condominium
    Built in 1984
    -- sqft lot
    $885,300 Zestimate®
    $514/sqft
    $4,886 Estimated rent

    Home value

    $885,300

    $814,000 - $956,000

    $4,886/mo

    Zestimate® history
    Loading
    Loading...

    Owner options

    List your home for rent

    $4,886/mo

    Rent Zestimate®

    Find your next renter with Zillow Rental Manager. Plus, with online applications, you can quickly screen prospective tenants – for free.

    Learn more

    $4,886/mo

    Rent Zestimate®

    Refinance and save

    $5,979/mo

    Est. payment

    Refinancing to a lower rate could help reduce your monthly payments and save thousands over the life of the loan.

    See today's rates

    $5,979/mo

    Est. payment

    Explore your selling options

    Work with a Zillow partner agent

    Leverage their expertise and Zillow's premium Showcase listings to get your home seen by more buyers.

    Get started

    List with your own agent

    Get your home in front of millions of buyers by listing it on Zillow.

    Learn how to do it

    Sell it yourself

    Take full control of how buyers see your home on Zillow by listing For Sale by Owner (FSBO).

    List your home

    What's special

    Cozy fireplaceTwo story foyerLarge grassy areaExtended drivewayBreakfast barDream garageUpdated hvac
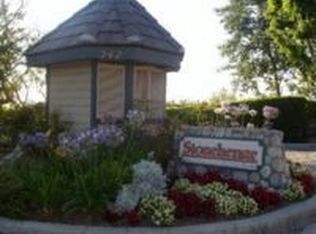
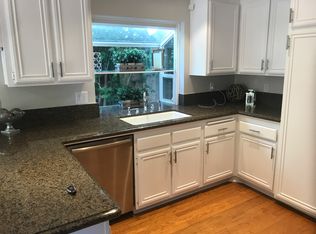
    This spacious townhome, nestled in the foothills is a must see! Whether you are down-sizing or up-sizing this home is the RIGHT-sizing!...and the excellent floorplan has all of the right spaces in all of the right places… for any lifestyle. Dare to compare the great features here with any single family home…including an extended driveway, oversize two-car garage, separate entry and only one common wall. Once inside, the two story foyer with clerestory window, is a perfect place to greet guests and family. The huge living room has it all…vaulted ceiling, cozy fireplace, French door to patio and plenty of room for any furniture arrangement, PLUS loads of wall space for your entire art collection. Dining options abound with separate, formal dining room, intimate kitchen nook and convenient breakfast bar, which is also a good spot to monitor homework. The upstairs layout is a WOW! A spacious, primary suite features a large bedroom, dual vanity dressing area, separate toilet/shower room and roomy walk-in closet AND is in its own private wing! Secondary bedrooms are also primary size and share convenient Jack and Jill bath PLUS offer excellent flexibility for home office, den or exercise space. The rear yard is HUGE with covered patio, large grassy area and beautiful mature plants…larger than many single family homes! Live in year-round comfort here with dual pane windows, updated HVAC and newer water heater. Dream garage has separate laundry area, walls of storage and EZ care flooring. Stay-cation EVERY weekend and enjoy the beautiful community pool, spa and tennis court. This small, gated community of Stonehenge is the perfect place for country living with convenience, and you will love coming home every day!

    Zillow last checked:

    Listing updated:

    Listing Provided by:

    Scott Sackin DRE #01003803 714-717-8911,

    Seven Gables Real Estate,

    Lane Stone DRE #01912264,

    Seven Gables Real Estate

    Bought with:

    Ashley Jarvis, DRE #01955344

    Team Forss Realty Group

    Goran Forss, DRE #01711806

    Team Forss Realty Group

    Source: CRMLS,MLS#: OC24241238MLS LogoOriginating MLS: California Regional MLS

    Facts & features

    Interior

    Bedrooms & bathrooms
    • Bedrooms: 3
    • Bathrooms: 3
    • Full bathrooms: 2
    • 1/2 bathrooms: 1
    • Main level bathrooms: 1
    Primary bedroom
    • Features: Primary Suite
    Bedroom
    • Features: All Bedrooms Up
    Bathroom
    • Features: Bathroom Exhaust Fan, Bathtub, Dual Sinks, Hollywood Bath, Separate Shower, Tub Shower, Vanity
    Bathroom
    • Features: Jack and Jill Bath
    Kitchen
    • Features: Granite Counters
    Heating
    • Central, Forced Air, Natural Gas
    Cooling
    • Central Air
    Appliances
    • Included: Dishwasher, Free-Standing Range, Disposal, Gas Range, Microwave, Range Hood, Water Heater
    • Laundry: In Garage
    Features
    • Breakfast Bar, Balcony, Breakfast Area, Cathedral Ceiling(s), Separate/Formal Dining Room, Granite Counters, Recessed Lighting, All Bedrooms Up, Jack and Jill Bath, Primary Suite
    • Flooring: Carpet, Laminate, Tile, Vinyl
    • Windows: Double Pane Windows
    • Has fireplace: Yes
    • Fireplace features: Gas Starter, Living Room
    • Common walls with other units/homes: 1 Common Wall
    Interior area
    • Total interior livable area: 1,706 sqft

    Property

    Parking
    • Total spaces: 2
    • Parking features: Direct Access, Driveway Up Slope From Street, Garage, RV Access/Parking
    • Attached garage spaces: 2
    Features
    • Levels: Two
    • Stories: 2
    • Entry location: 1
    • Patio & porch: Concrete, Patio
    • Pool features: Association
    • Has spa: Yes
    • Spa features: Association
    • Fencing: Block,Vinyl
    • Has view: Yes
    • View description: None
    Lot
    • Features: Sprinklers In Rear, Lawn
    Details
    • Parcel number: 93822184
    • Special conditions: Standard

    Construction

    Type & style
    • Home type: Condo
    • Architectural style: English
    • Property subtype: Condominium
    • Attached to another structure: Yes
    Materials
    • Stucco, Wood Siding
    • Foundation: Slab
    • Roof: Concrete,Tile
    Condition
    • New construction: No
    • Year built: 1984

    Utilities & green energy

    • Sewer: Public Sewer
    • Water: Public

    Community & neighborhood

    Security
    • Security features: Carbon Monoxide Detector(s), Gated Community, Smoke Detector(s)
    Community
    • Community features: Suburban, Gated
    Location
    • Region: Orange
    • Subdivision: Stonehenge

    HOA & financial

    HOA
    • Has HOA: Yes
    • HOA fee: $520 monthly
    • Amenities included: Controlled Access, Maintenance Grounds, Maintenance Front Yard, Pool, RV Parking, Spa/Hot Tub, Tennis Court(s)
    • Association name: Stonehedge
    • Association phone: 714-891-8804

    Other

    Other facts
    • Listing terms: Cash to New Loan,Conventional
    • Road surface type: Paved

    Price history

    DateEventPrice
    12/23/2024Sold$877,000+2%$514/sqft
    Source: CRMLS #OC24241238 Report a problem
    12/14/2024Contingent$860,000$504/sqft
    Source: CRMLS #OC24241238 Report a problem
    12/5/2024Listed for sale$860,000+232%$504/sqft
    Source: CRMLS #OC24241238 Report a problem
    9/8/2000Sold$259,000$152/sqft
    Source: Public Record Report a problem

    Public tax history

    YearProperty taxesTax assessment
    2025$4,632 -7.8%$332,090 -13.2%
    2024$5,022 +3%$382,462 +2%
    2023$4,877 +16.9%$374,963 +2%
    2022$4,172 +2.8%$367,611 +2%
    2021$4,057 +1%$360,403 +1%
    2020$4,019 $356,708 +2%
    2019$4,019 +1.3%$349,714 +2%
    2018$3,968 +5.9%$342,857 +2%
    2017$3,748 $336,135 +2%
    2016$3,748 +2%$329,545 +1.5%
    2015$3,675 +3.7%$324,595 +2%
    2014$3,543 $318,237 +0.5%
    2013-- $316,799 +2%
    2012-- $310,588 +2%
    2011-- $304,499 +0.8%
    2010-- $302,224

    Find assessor info on the county website

    Neighborhood: 92869

    Nearby schools

    GreatSchools rating
    Get a cash offer in 3 minutes
    Find out how much your home could sell for in as little as 3 minutes with a no-obligation cash offer.
    Estimated market value
    $885,300
    Get a cash offer in 3 minutes
    Find out how much your home could sell for in as little as 3 minutes with a no-obligation cash offer.
    Estimated market value
    $885,300