Enjoy easy, single-level living in this well-appointed 3 bedroom, 2 bath home located in a highly desirable lake community on the south side of Table Rock Lake. Thoughtfully designed for comfort and functionality, this home features a cooled sunroom--perfect for year-round relaxation--and a workshop/hobby space with air conditioning, ideal for projects, crafts, or extra workspace. There is a second outbuilding for all the extra lake toys or lawnmowers. One of the standout features of this neighborhood is the impressive list of amenities. Residents enjoy access to a public boat launch within the subdivision, making lake days simple and convenient. The community clubhouse offers a large kitchen and dining area ideal for family reunions and gatherings, along with an exercise room, a cozy library, and space to socialize. Outdoor amenities include two swimming pools, a basketball court, and even a helicopter pad.Surrounded by the natural beauty of the Ozarks, this neighborhood is perfect for an active lifestyle with walking, biking, fishing, and enjoying the outdoors right outside your door. Conveniently located just minutes from Big Cedar Lodge, Top of the Rock, and all the shopping, dining, and entertainment of Branson Landing, this home offers the perfect balance of peaceful lake living and modern convenience.Whether you're looking for a full-time residence, a lake retreat, or a community-centered lifestyle, this property delivers comfort, amenities, and an unbeatable location.Come experience life at Table Rock Lake--where every day feels like a getaway.
Closed
Price Unknown
242 S Lakeshore Drive, Blue Eye, MO 65611
3beds
1,248sqft
Single Family Residence
Built in 1987
0.32 Acres Lot
$240,600 Zestimate®
$--/sqft
$1,611 Estimated rent
Home value
$240,600
Estimated sales range
Not available
$1,611/mo
Zestimate® history
Owner options
List your home for rent
$1,611/mo
Rent Zestimate®
Find your next renter with Zillow Rental Manager. Plus, with online applications, you can quickly screen prospective tenants – for free.
$1,611/mo
Rent Zestimate®
Refinance and save
$680/mo
Est. payment
Refinancing to a lower rate could help reduce your monthly payments and save thousands over the life of the loan.
$680/mo
Est. payment
Explore your selling options
Work with a Zillow partner agent
Leverage their expertise and Zillow's premium Showcase listings to get your home seen by more buyers.
Get startedList with your own agent
Get your home in front of millions of buyers by listing it on Zillow.
Learn how to do itSell it yourself
Take full control of how buyers see your home on Zillow by listing For Sale by Owner (FSBO).
List your homeWhat's special
Two swimming poolsSingle-level livingBasketball courtHelicopter pad
Zillow last checked:
Listing updated:
Listed by:
Donna Lentz 417-339-6901,
ReeceNichols - Branson
Bought with:
Lauren Enos, 2021009614
Murney Associates - Primrose
Source: SOMOMLS as distributed by MLS GRID,MLS#: 60312951
Facts & features
Interior
Bedrooms & bathrooms
- Bedrooms: 3
- Bathrooms: 2
- Full bathrooms: 2
Rooms
- Room types: Master Bedroom, Hobby Room, Sun Room, Workshop, Family Room
Heating
- Heat Pump, Central, Electric
Cooling
- Central Air, Wall Unit(s), Ceiling Fan(s)
Appliances
- Included: Dishwasher, Free-Standing Electric Oven, Dryer, Washer, Refrigerator, Electric Water Heater
- Laundry: Main Level, W/D Hookup
Features
- Laminate Counters
- Flooring: Carpet, Vinyl, Laminate
- Doors: Storm Door(s)
- Windows: Blinds
- Has basement: No
- Attic: Access Only:No Stairs
- Has fireplace: Yes
- Fireplace features: Family Room, Propane, Glass Doors, Living Room
Interior area
- Total structure area: 1,248
- Total interior livable area: 1,248 sqft
- Finished area above ground: 1,248
- Finished area below ground: 0
Property
Parking
- Total spaces: 2
- Parking features: Driveway, Garage Faces Front, Garage Door Opener
- Attached garage spaces: 2
- Has uncovered spaces: Yes
Features
- Levels: One
- Stories: 1
- Patio & porch: Front Porch
- Exterior features: Rain Gutters, Water Access
- Fencing: Partial
Lot
- Size: 0.32 Acres
- Features: Cleared, Level
Details
- Additional structures: Outbuilding
- Parcel number: 139.029004016024.000
Construction
Type & style
- Home type: SingleFamily
- Architectural style: Ranch
- Property subtype: Single Family Residence
Materials
- Vinyl Siding
- Foundation: Vapor Barrier, Crawl Space
- Roof: Composition
Condition
- Year built: 1987
Utilities & green energy
- Sewer: Septic Tank
- Water: Shared Well
Community & HOA
Community
- Security: Smoke Detector(s)
- Subdivision: Twin Island Estates
HOA
- Services included: Community Center, Lake/River Swimming Access, Pool, Basketball Court, Exercise Room, Clubhouse, Snow Removal
- HOA fee: $680 annually
- HOA phone: 417-779-5151
Location
- Region: Blue Eye
Financial & listing details
- Annual tax amount: $765
- Date on market: 1/9/2026
- Listing terms: Cash,VA Loan,USDA/RD,FHA,Conventional
- Road surface type: Asphalt, Concrete
Price history
| Date | Event | Price |
|---|---|---|
| 3/10/2026 | Sold | -- |
Source:  SOMOMLS as distributed by MLS GRID #60312951 Report a problem SOMOMLS as distributed by MLS GRID #60312951 Report a problem | ||
| 2/16/2026 | Pending sale | $255,000$204/sqft |
Source: SOMOMLS as distributed by MLS GRID #60312951 Report a problem | ||
| 1/9/2026 | Listed for sale | $255,000$204/sqft |
Source: SOMOMLS as distributed by MLS GRID #60312951 Report a problem | ||
Public tax history
Tax history is unavailable.
Neighborhood: 65611
Nearby homes
- $240,600-- bd-- ba1.7k sqft242 Lakeshore Dr, Blue Eye, MO 65611Off Market
- $280,5003 bd-- ba1.9k sqft240 Lakeshore Dr, Blue Eye, MO 65611Off Market
- $256,3003 bd2 ba1.4k sqft240 S Lakeshore Dr, Blue Eye, MO 65611Off Market
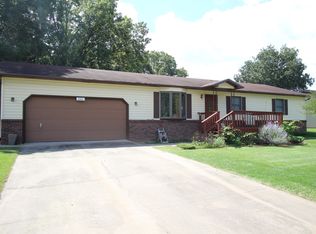
- $364,500-- bd-- ba2.5k sqft207 Rye St, Blue Eye, MO 65611Off Market
- $426,9003 bd3 ba2.6k sqft241 S Lakeshore Dr, Blue Eye, MO 65611Off Market
- $391,000-- bd-- ba2.6k sqft241 Lakeshore Dr, Branson, MO 65611Off Market
- $380,1003 bd2 ba2.7k sqft203 Rye St, Blue Eye, MO 65611Off Market
- $228,500-- bd-- ba1.6k sqft238 Lakeshore Dr, Blue Eye, MO 65611Off Market
Nearby schools
GreatSchools rating
- 9/10Blue Eye Elementary SchoolGrades: PK-4Distance: 5.9 mi
- 6/10Blue Eye Middle SchoolGrades: 5-8Distance: 5.9 mi
- 8/10Blue Eye High SchoolGrades: 9-12Distance: 5.7 mi
Schools provided by the listing agent
- Elementary: Blue Eye
- Middle: Blue Eye
- High: Blue Eye
Source: SOMOMLS as distributed by MLS GRID. This data may not be complete. We recommend contacting the local school district to confirm school assignments for this home.
- Missouri
- Stone County
- Blue Eye
- 65611
- 242 S Lakeshore Drive
Nearby cities
Nearby zip codes
Other Blue Eye Topics
