Skip main navigation
Sold for $12,000,000
  • $12,000,000

    242 S Main St, Southampton, NY 11968

    8beds
    --sqft
    Single Family Residence
    Built in 2025
    -- sqft lot
    $13,805,600 Zestimate®
    $--/sqft
    $7,879 Estimated rent

    Home value

    $13,805,600

    $11.32M - $16.70M

    $7,879/mo

    Zestimate® history
    Loading
    Loading...

    Owner options

    List your home for rent

    $7,879/mo

    Rent Zestimate®

    Find your next renter with Zillow Rental Manager. Plus, with online applications, you can quickly screen prospective tenants – for free.

    Learn more

    $7,879/mo

    Rent Zestimate®

    Refinance and save

    $82,855/mo

    Est. payment

    Refinancing to a lower rate could help reduce your monthly payments and save thousands over the life of the loan.

    See today's rates

    $82,855/mo

    Est. payment

    Explore your selling options

    Work with a Zillow partner agent

    Leverage their expertise and Zillow's premium Showcase listings to get your home seen by more buyers.

    Get started

    List with your own agent

    Get your home in front of millions of buyers by listing it on Zillow.

    Learn how to do it

    Sell it yourself

    Take full control of how buyers see your home on Zillow by listing For Sale by Owner (FSBO).

    List your home

    What's special

    Gated entryCozy bedroom areaSun deckLaundry areaInvisible sound systemStadium home theaterElegant bath
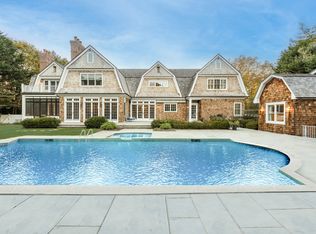
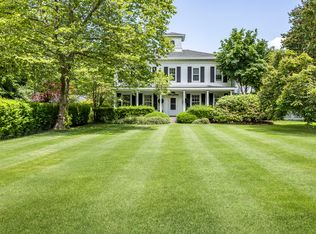
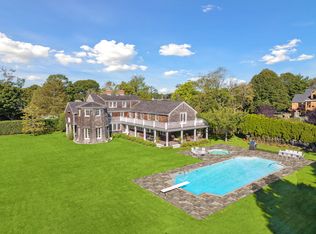
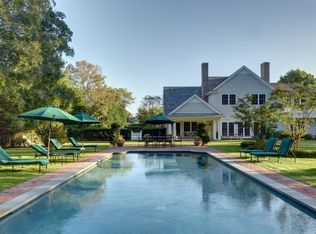
    Located in Southampton Village Historical District this 1800's home was carefully redesigned to incorporate the original founding Southampton Village family's homestead now preserving it for generations to come but yet tailored for today's sophisticated new generation of buyers. The totally new 10,000 square feet home has a gated entry, charming front porch and front door with lead glass just the way it originally was made to welcome guests. Double height ceiling entry with library/office adjacent with custom woodwork and invisible sound system in the ceiling plus fireplace. A grand sized powered room on other side of entry the floor plan follows beautifully. There is a great room with several sitting areas, fireplace and open dream of a kitchen with 2 center islands and breakfast area. There is a butler/the new term -wet bar complete with extra dishwasher and ice maker. Guest suite on main level and a mud room with laundry area. The staircase is a masterpiece and second floor has primary suite complete with a private den, sun deck, wet bar, several closets, cozy bedroom area with fireplace and a huge elegant bath. There are 4 additional bedroom suites on upper level. The lower level with 11 feet high ceilings has 2 en-suite bedrooms, a stadium home theater, gym with cold plung pool, 2 types of saunas, a full bath. There is an entertainment room with custom bar area and huge glass door to the exterior. Also a golf simulator in lower level. The heated swimming pool is saltwater and 50 feet long with a separate spa. There is ample bluestone to host comfortable outdoor summer gatherings along with special pool house. Landscaping design incorporates a tree from hundreds of years ago. Having all this you also have access to the most beautiful ocean beach just down the street and then up South Main Street to some of the best restaurants and shops in the world!

    Zillow last checked:

    Source: Out East,MLS#: 388664

    Facts & features

    Interior

    Bedrooms & bathrooms
    • Bedrooms: 8
    • Bathrooms: 11
    • Full bathrooms: 10
    • 1/2 bathrooms: 1
    Cooling
    • Central Air
    Features
    • Has basement: Yes
    • Has fireplace: Yes
    Interior area
    • Total structure area: 0

    Property

    Parking
    • Parking features: GarageAttached
    • Has attached garage: Yes
    Features
    • Stories: 2
    • Has private pool: Yes
    • Pool features: Heated
    Details
    • Parcel number: 0904016000300005001

    Construction

    Type & style
    • Home type: SingleFamily
    • Property subtype: Single Family Residence
    Condition
    • New construction: No
    • Year built: 2025

    Community & neighborhood

    Location
    • Region: Southampton

    Price history

    DateEventPrice
    7/8/2025Sold$12,000,000+103.4%
    Source: Public Record Report a problem
    6/24/2022Sold$5,900,000-21.3%
    Source: Public Record Report a problem
    12/29/2021Listing removed--
    Source: Douglas Elliman Report a problem
    12/4/2021Price change$7,495,000-25%
    Source: Douglas Elliman #359542 Report a problem
    11/18/2021Price change$9,995,000-8.7%
    Source: Douglas Elliman #359542 Report a problem
    9/27/2021Price change$10,950,000-4.8%
    Source: Douglas Elliman #359542 Report a problem
    6/30/2021Listed for sale$11,500,000
    Source: Douglas Elliman #359542 Report a problem

    Public tax history

    YearProperty taxesTax assessment
    2025-- $8,463,500 +24.6%
    2024-- $6,790,100 -9.7%
    2023-- $7,522,900
    2022-- $7,522,900 -1.2%
    2021-- $7,614,300
    2020-- $7,614,300
    2019-- $7,614,300 -0.6%
    2018-- $7,663,100
    2017$31,560 $7,663,100
    2016-- $7,663,100
    2015-- $7,663,100
    2014-- $7,663,100
    2013-- $7,663,100 +0.2%
    2012-- $7,650,200 +0.2%
    2011-- $7,637,800 +16.2%
    2007$20,670 +46.4%$6,572,300 +84%
    2005$14,115 +27.4%$3,571,700 +8847.1%
    2004$11,075 +5.2%$39,920
    2003$10,532 +1.9%$39,920
    2002$10,339 +8.4%$39,920
    2001$9,541 $39,920

    Find assessor info on the county website

    Neighborhood: Southampton Village

    Nearby schools

    GreatSchools rating
    Get a cash offer in 3 minutes
    Find out how much your home could sell for in as little as 3 minutes with a no-obligation cash offer.
    Estimated market value
    $13,805,600
    Get a cash offer in 3 minutes
    Find out how much your home could sell for in as little as 3 minutes with a no-obligation cash offer.
    Estimated market value
    $13,805,600