Welcome to 242 S Paw Paw, Howard – a charming 3-bed, 1.5-bath home located in the county seat of Elk County! Sitting on a desirable corner lot, this property greets you with a lovely front porch, perfect for enjoying your morning coffee. Step inside to a spacious living room and dining room combination, offering plenty of room for relaxing or entertaining. The large kitchen features abundant cabinet and counter space, a cute island with a butcher-block top, and includes a stove, dishwasher, and garbage disposal. Off the living room, you’ll find three comfortable bedrooms, each with generous closet space and beautiful original wood trim. Between the two front bedrooms is the full bathroom, while the third bedroom—located toward the back of the home—includes its own private half bath. Laundry is conveniently located in the partial basement with washer & dryer included. Head outside to the fenced backyard, ideal for hosting gatherings or giving kids and pets a safe place to play. The property also offers excellent storage and parking, including a 2-car garage with opener, a carport, and an additional garage perfect for mowers, four-wheelers, side-by-sides, or kids’ toys. This property has space, charm, and flexibility—everything you need to feel right at home!
Sold-inner office
Price Unknown
242 S Paw Paw, Howard, KS 67349
3beds
1,425sqft
Single Family Onsite Built
Built in 1930
0.32 Acres Lot
$78,100 Zestimate®
$--/sqft
$1,141 Estimated rent
Home value
$78,100
Estimated sales range
Not available
$1,141/mo
Zestimate® history
Owner options
List your home for rent
$1,141/mo
Rent Zestimate®
Find your next renter with Zillow Rental Manager. Plus, with online applications, you can quickly screen prospective tenants – for free.
$1,141/mo
Rent Zestimate®
Refinance and save
Refinancing to a lower rate could help reduce your monthly payments and save thousands over the life of the loan.
Explore your selling options
Work with a Zillow partner agent
Leverage their expertise and Zillow's premium Showcase listings to get your home seen by more buyers.
Get startedList with your own agent
Get your home in front of millions of buyers by listing it on Zillow.
Learn how to do itSell it yourself
Take full control of how buyers see your home on Zillow by listing For Sale by Owner (FSBO).
List your homeWhat's special
Zillow last checked:
Listing updated:
Listed by:
Liz Hendricks 620-577-4487,
L2 Realty, Inc.
Bought with:
Liz Hendricks, 00216892
Source: SCKMLS as distributed by MLS GRID,MLS#: 665237
Facts & features
Interior
Bedrooms & bathrooms
- Bedrooms: 3
- Bathrooms: 2
- Full bathrooms: 1
- 1/2 bathrooms: 1
Primary bedroom
- Description: Carpet
- Level: Main
- Area: 140.03
- Dimensions: 11'10x11'10
Bedroom
- Description: Carpet
- Level: Main
- Area: 131.69
- Dimensions: 10'9x12'3
Bedroom
- Description: Carpet
- Level: Main
- Area: 117.36
- Dimensions: 10'10x10'10
Kitchen
- Description: Vinyl
- Level: Main
- Area: 159.27
- Dimensions: 11'7x13'9
Living room
- Description: Carpet
- Level: Main
- Area: 328.32
- Dimensions: 25'7x12'10
Heating
- Forced Air, Electric
Cooling
- Central Air, Electric
Appliances
- Included: Dishwasher, Disposal, Range, Washer, Dryer
- Laundry: In Basement, 220 equipment
Features
- Basement: Cellar
- Has fireplace: No
Interior area
- Total interior livable area: 1,425 sqft
- Finished area above ground: 1,350
- Finished area below ground: 75
Property
Parking
- Total spaces: 2
- Parking features: Detached, Garage Door Opener, Oversized
- Garage spaces: 2
Features
- Levels: One
- Stories: 1
- Exterior features: Guttering - ALL
- Fencing: Chain Link
Lot
- Size: 0.32 Acres
- Features: Corner Lot
Details
- Additional structures: Storage, Outbuilding
- Parcel number: 0251610104005005000
Construction
Type & style
- Home type: SingleFamily
- Architectural style: Bungalow
- Property subtype: Single Family Onsite Built
Materials
- Frame
- Foundation: Partial, View Out, Cellar
- Roof: Composition
Condition
- Year built: 1930
Utilities & green energy
- Sewer: Septic Tank
- Utilities for property: Public
Community & HOA
Community
- Features: Sidewalks
- Subdivision: NONE LISTED ON TAX RECORD
HOA
- Has HOA: No
Location
- Region: Howard
Financial & listing details
- Tax assessed value: $53,090
- Annual tax amount: $1,358
- Date on market: 11/24/2025
- Cumulative days on market: 22 days
- Ownership: Individual
- Road surface type: Unimproved
Price history
Price history is unavailable.
Public tax history
| Year | Property taxes | Tax assessment |
|---|---|---|
| 2025 | -- | $6,106 +10% |
| 2024 | -- | $5,550 +10% |
| 2023 | -- | $5,045 +10% |
| 2022 | -- | $4,586 +19.8% |
| 2021 | -- | $3,829 -3.8% |
| 2020 | -- | $3,979 -4% |
| 2019 | -- | $4,145 -5.9% |
| 2018 | -- | $4,404 -0.3% |
| 2017 | -- | $4,416 +0.5% |
| 2016 | -- | $4,393 +4.1% |
| 2015 | -- | $4,221 +0.8% |
| 2014 | -- | $4,186 -4.7% |
| 2013 | -- | $4,391 -1.8% |
| 2012 | -- | $4,470 |
| 2011 | -- | -- |
| 2010 | -- | $4,416 -0.3% |
| 2009 | -- | $4,428 -0.2% |
| 2008 | -- | $4,439 |
Find assessor info on the county website
Neighborhood: 67349
Nearby homes
- $32,1003 bd1 ba1.1k sqft222 S Paw Paw, Howard, KS 67349Off Market
- $8,5402 bd-- ba624 sqft306 S Paw Paw, Howard, KS 67349Off Market
- $11,0002 bd1 ba850 sqft508 E Jefferson, Howard, KS 67349Off Market
- $--2 bd2 ba1.8k sqft241 S Oak St, Howard, KS 67349Sold
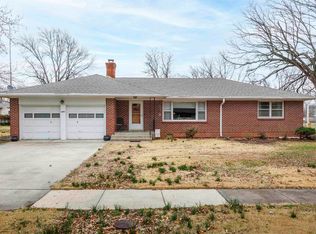
- $30,9102 bd1 ba1.2k sqft221 S Oak St, Howard, KS 67349Off Market
- $4,2002 bd1 ba828 sqft208 S Paw Paw, Howard, KS 67349Off Market
- $19,7002 bd1 ba1k sqft326 S Paw Paw, Howard, KS 67349Off Market
- $29,3602 bd1 ba1k sqft326 S Paw Paw, Howard, KS 67349Off Market
Nearby schools
GreatSchools rating
- 4/10West Elk SchoolsGrades: PK-12Distance: 0.4 mi
Schools provided by the listing agent
- Elementary: West Elk
- Middle: West Elk
- High: West Elk
Source: SCKMLS as distributed by MLS GRID. This data may not be complete. We recommend contacting the local school district to confirm school assignments for this home.
- Kansas
- Elk County
- Howard
- 67349
- 242 S Paw Paw
