Skip main navigation
Sold
  • Price Unknown

    242 S Terrace Ave, Liberty, MO 64068

    3beds
    1,400sqft
    Single Family Residence
    Built in 1948
    0.46 Acres Lot
    $266,500 Zestimate®
    $--/sqft
    $1,614 Estimated rent

    Home value

    $266,500

    $240,000 - $296,000

    $1,614/mo

    Zestimate® history
    Loading
    Loading...

    Owner options

    List your home for rent

    $1,614/mo

    Rent Zestimate®

    Find your next renter with Zillow Rental Manager. Plus, with online applications, you can quickly screen prospective tenants – for free.

    Learn more

    $1,614/mo

    Rent Zestimate®

    Refinance and save

    Refinancing to a lower rate could help reduce your monthly payments and save thousands over the life of the loan.

    See today's rates

    Explore your selling options

    Work with a Zillow partner agent

    Leverage their expertise and Zillow's premium Showcase listings to get your home seen by more buyers.

    Get started

    List with your own agent

    Get your home in front of millions of buyers by listing it on Zillow.

    Learn how to do it

    Sell it yourself

    Take full control of how buyers see your home on Zillow by listing For Sale by Owner (FSBO).

    List your home

    What's special

    New roofRefreshed bathroomsUpdated lighting fixturesBrand-new flooring
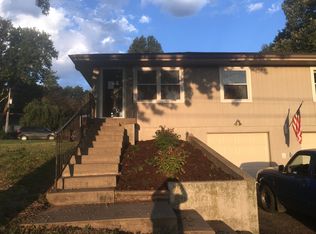
    A beautifully renovated 3-bedroom, 2-bathroom home offering 1,400 square feet of stylish living space. Located within the highly regarded Liberty School District, this home is just minutes from the schools. Inside, enjoy brand-new flooring throughout, a fully updated kitchen with new appliances, refreshed bathrooms, AND a new roof. Fresh interior and exterior paint, along with updated lighting fixtures, give the home a bright, modern feel. Conveniently situated near Historic Downtown Liberty, you'll have easy access to shopping, dining, and everyday essentials. This move-in-ready home combines comfort, style, and location—schedule your showing today!

    Zillow last checked:

    Listing updated:

    Listing Provided by:

    Abby Powers 913-963-4753,

    The Real Estate Store LLC

    Bought with:

    Hightower Heritage Team

    Jason Mitchell Real Estate Mis

    Source: Heartland MLS as distributed by MLS GRID,MLS#: 2549176MLS Logo

    Facts & features

    Interior

    Bedrooms & bathrooms
    • Bedrooms: 3
    • Bathrooms: 2
    • Full bathrooms: 2
    Primary bedroom
    • Features: Carpet, Walk-In Closet(s)
    • Level: First
    • Area: 144 Square Feet
    • Dimensions: 12 x 12
    Bedroom 2
    • Features: Carpet
    • Level: First
    • Area: 110 Square Feet
    • Dimensions: 11 x 10
    Bedroom 3
    • Features: Carpet
    • Level: First
    • Area: 80 Square Feet
    • Dimensions: 10 x 8
    Bathroom 1
    • Features: Ceramic Tiles, Luxury Vinyl
    • Level: First
    • Area: 24 Square Feet
    • Dimensions: 4 x 6
    Bathroom 2
    • Features: Ceramic Tiles, Luxury Vinyl
    • Level: First
    • Area: 24 Square Feet
    • Dimensions: 4 x 6
    Dining room
    • Features: Fireplace, Luxury Vinyl, Wood Floor
    • Level: First
    • Area: 208 Square Feet
    • Dimensions: 13 x 16
    Kitchen
    • Features: Luxury Vinyl
    • Level: First
    • Area: 120 Square Feet
    • Dimensions: 12 x 10
    Living room
    • Features: Granite Counters
    • Level: First
    • Area: 150 Square Feet
    • Dimensions: 15 x 10
    Heating
    • Natural Gas
    Cooling
    • Electric
    Appliances
    • Included: Dishwasher, Disposal, Microwave, Gas Range
    • Laundry: Main Level
    Features
    • Flooring: Carpet, Luxury Vinyl
    • Basement: Slab
    • Number of fireplaces: 1
    • Fireplace features: Living Room
    Interior area
    • Total structure area: 1,400
    • Total interior livable area: 1,400 sqft
    • Finished area above ground: 1,400
    • Finished area below ground: 0

    Property

    Parking
    • Total spaces: 2
    • Parking features: Attached, Garage Door Opener, Garage Faces Front
    • Attached garage spaces: 2
    Features
    • Patio & porch: Deck
    Lot
    • Size: 0.46 Acres
    • Features: City Lot
    Details
    • Additional structures: Shed(s)
    • Parcel number: 151170001039.00

    Construction

    Type & style
    • Home type: SingleFamily
    • Architectural style: Traditional
    • Property subtype: Single Family Residence
    Materials
    • Brick Trim, Wood Siding
    • Roof: Composition
    Condition
    • Year built: 1948

    Utilities & green energy

    • Sewer: Public Sewer
    • Water: Public

    Community & neighborhood

    Security
    • Security features: Smoke Detector(s)
    Location
    • Region: Liberty
    • Subdivision: Groom's Addition

    Other

    Other facts
    • Listing terms: Cash,Conventional,FHA
    • Ownership: Investor

    Price history

    DateEventPrice
    6/20/2025Sold--
    Source: Heartland MLS as distributed by MLS GRID #2549176 Report a problem
    5/18/2025Pending sale$247,000$176/sqft
    Source: Heartland MLS as distributed by MLS GRID #2549176 Report a problem
    5/16/2025Listed for sale$247,000+111.1%$176/sqft
    Source: Heartland MLS as distributed by MLS GRID #2549176 Report a problem
    9/19/2020Listing removed$117,000$84/sqft
    Source: Keller Williams Kansas City North #2235594 Report a problem
    8/12/2020Pending sale$117,000$84/sqft
    Source: Keller Williams Northland Prts #2235594 Report a problem
    8/10/2020Listed for sale$117,000-0.8%$84/sqft
    Source: Keller Williams Northland Prts #2235594 Report a problem
    5/22/2015Listing removed$118,000$84/sqft
    Source: RE/MAX Innovations #1921581 Report a problem
    4/2/2014Price change$118,000-3.3%$84/sqft
    Source: RE/MAX Innovations #1845698 Report a problem
    1/25/2014Price change$122,000-2.4%$87/sqft
    Source: RE/MAX Innovations #1845698 Report a problem
    8/15/2013Listed for sale$125,000$89/sqft
    Source: RE/MAX Innovations #1845698 Report a problem

    Public tax history

    YearProperty taxesTax assessment
    2025$1,813 +2%$25,230 +9.1%
    2024$1,778 -1.7%$23,120
    2023$1,808 +18%$23,120 +19.5%
    2022$1,532 +0.8%$19,340
    2021$1,520 +1.9%$19,340 +8.5%
    2020$1,492 $17,820 0%
    2019$1,492 +0%$17,822 +16.1%
    2018$1,491 +22.8%$15,350
    2017$1,214 $15,350 +6.7%
    2016$1,214 $14,380
    2015$1,214 0%$14,380
    2014$1,214 $14,380
    2013-- $14,380 -18.7%
    2012-- $17,690
    2011-- $17,690 -1.8%
    2010-- $18,010
    2009-- $18,010 +3%
    2007-- $17,480 +11%
    2006-- $15,750
    2005$1,021 $15,750 +7.5%
    2004-- $14,650
    2003-- $14,650 +23.4%
    2002-- $11,870 +5.3%
    2001-- $11,270

    Find assessor info on the county website

    Neighborhood: 64068

    Nearby schools

    GreatSchools rating
    Schools provided by the listing agent
    • Elementary: Ridgeview
    • Middle: Heritage
    • High: Liberty

    Source: Heartland MLS as distributed by MLS GRID. This data may not be complete. We recommend contacting the local school district to confirm school assignments for this home.

    Get a cash offer in 3 minutes
    Find out how much your home could sell for in as little as 3 minutes with a no-obligation cash offer.
    Estimated market value
    $266,500
    Get a cash offer in 3 minutes
    Find out how much your home could sell for in as little as 3 minutes with a no-obligation cash offer.
    Estimated market value
    $266,500