New Construction Home – Ready to move in, this brand-new 4-bedroom, 2.5-bath home in the desirable Seminole Woods neighborhood of Melrose offers 1,865 square feet of thoughtfully designed living space on a half an acre. Featuring private deeded access to the 6,800-acre Lake Santa Fe, this home is perfect for those who love lake life and a peaceful community. The open floor plan includes a spacious great room that flows into a separate dining area, and a chef’s kitchen with real wood white cabinets, a breakfast bar, walk-in pantry, and luxury vinyl plank flooring throughout. The owner's suite offers a private retreat with a walk-in closet, dual vanities, a soaker tub, and a walk-in shower. Each additional bedroom also has its own walk-in closet, providing ample storage. French doors lead to a lanai overlooking the large backyard, perfect for entertaining or relaxing. The home features energy-efficient Low-E windows, a 14 SEER AC system, and a durable all-concrete exterior with Hardiboard siding. Additional highlights include a 2-car garage, a large laundry/utility room with a sink, and top-quality finishes throughout. 1-year cosmetic warranty and 10-year structural warranty offered from the builder. With no HOA fees, this home allows you the freedom to personalize it as you like. Melrose offers a rich cultural community with art galleries, music events, and unique restaurants, all while being conveniently located between Gainesville, Palatka, and Ocala. Don’t miss out on this incredible opportunity—contact us today to schedule your visit!
Sold for $391,000
$391,000
242 SE 2ND AVENUE, MELROSE, FL 32666
4beds
1,865sqft
Single Family Residence
Built in 2024
0.5 Acres Lot
$387,300 Zestimate®
$210/sqft
$2,451 Estimated rent
Home value
$387,300
Estimated sales range
Not available
$2,451/mo
Zestimate® history
Owner options
List your home for rent
$2,451/mo
Rent Zestimate®
Find your next renter with Zillow Rental Manager. Plus, with online applications, you can quickly screen prospective tenants – for free.
$2,451/mo
Rent Zestimate®
Refinance and save
$2,647/mo
Est. payment
Refinancing to a lower rate could help reduce your monthly payments and save thousands over the life of the loan.
$2,647/mo
Est. payment
Explore your selling options
Work with a Zillow partner agent
Leverage their expertise and Zillow's premium Showcase listings to get your home seen by more buyers.
Get startedList with your own agent
Get your home in front of millions of buyers by listing it on Zillow.
Learn how to do itSell it yourself
Take full control of how buyers see your home on Zillow by listing For Sale by Owner (FSBO).
List your homeWhat's special
Top-quality finishesBreakfast barLarge backyardFrench doorsOpen floor planSoaker tubReal wood white cabinets
Zillow last checked:
Listing updated:
Listed by:
Dawn Johnson 352-514-9508,
FIRST CHOICE REALTY OF NORTH FLORIDA LLC 352-514-9508
Bought with:
Heather Surrency-Bristow, 0708094
WATSON REALTY CORP
Source: Stellar MLS,MLS#: GC526147 Originating MLS: Gainesville-Alachua
Originating MLS: Gainesville-Alachua
Facts & features
Interior
Bedrooms & bathrooms
- Bedrooms: 4
- Bathrooms: 3
- Full bathrooms: 2
- 1/2 bathrooms: 1
Rooms
- Room types: Dining Room, Great Room, Utility Room
Primary bedroom
- Features: Ceiling Fan(s), Dual Sinks, En Suite Bathroom, Exhaust Fan, Garden Bath, Granite Counters, Handicapped Accessible, Stone Counters, Tall Countertops, Tub with Separate Shower Stall, Walk-In Closet(s)
- Level: First
Great room
- Features: Ceiling Fan(s)
- Level: First
Kitchen
- Features: Breakfast Bar, Pantry, Kitchen Island, Granite Counters, Handicapped Accessible
- Level: First
Heating
- Central, Electric
Cooling
- Central Air
Appliances
- Included: Dishwasher, Disposal, Electric Water Heater, Exhaust Fan, Microwave, Range, Refrigerator
- Laundry: Electric Dryer Hookup, Inside, Laundry Room, Washer Hookup
Features
- Ceiling Fan(s), Eating Space In Kitchen, High Ceilings, Open Floorplan, Primary Bedroom Main Floor, Solid Wood Cabinets, Split Bedroom, Stone Counters, Thermostat, Tray Ceiling(s), Walk-In Closet(s)
- Flooring: Luxury Vinyl
- Doors: French Doors
- Windows: Low Emissivity Windows
- Has fireplace: No
Interior area
- Total structure area: 2,787
- Total interior livable area: 1,865 sqft
Property
Parking
- Total spaces: 2
- Parking features: Garage Door Opener
- Attached garage spaces: 2
Accessibility
- Accessibility features: Accessible Bedroom, Accessible Closets, Accessible Common Area, Accessible Full Bath, Accessible Kitchen, Accessible Kitchen Appliances, Accessible Central Living Area, Accessible Washer/Dryer
Features
- Levels: One
- Stories: 1
- Patio & porch: Covered, Front Porch, Rear Porch
- Exterior features: Private Mailbox
- Waterfront features: Lake Privileges, Boat Ramp - Private, Sailboat Water, Skiing Allowed
- Body of water: LAKE SANTA FE
Lot
- Size: 0.5 Acres
- Dimensions: 210 x 198
- Features: Cleared, In County, Level
Details
- Parcel number: 06230E03500
- Zoning: RESI
- Special conditions: None
Construction
Type & style
- Home type: SingleFamily
- Architectural style: Ranch
- Property subtype: Single Family Residence
Materials
- HardiPlank Type, Wood Frame
- Foundation: Slab
- Roof: Shingle
Condition
- Completed
- New construction: Yes
- Year built: 2024
Details
- Builder model: none
- Builder name: K & R Construction Inc.
Utilities & green energy
- Sewer: Septic Tank
- Water: Public
- Utilities for property: BB/HS Internet Available, Cable Available, Electricity Connected, Phone Available, Public, Sewer Connected, Street Lights, Underground Utilities, Water Connected
Community & HOA
Community
- Pet fee: $0 monthly
- Subdivision: SEMINOLE RIDGE
HOA
- Has HOA: No
Location
- Region: Melrose
Financial & listing details
- Price per square foot: $210/sqft
- Tax assessed value: $70,000
- Annual tax amount: $708
- Date on market: 12/1/2024
- Cumulative days on market: 565 days
- Listing terms: Cash,Conventional,FHA,VA Loan
- Ownership: Fee Simple
- Total actual rent: 0
- Electric utility on property: Yes
- Road surface type: Paved, Asphalt
Price history
| Date | Event | Price |
|---|---|---|
| 7/30/2025 | Sold | $391,000-2%$210/sqft |
Source:  Stellar MLS #GC526147 Report a problem Stellar MLS #GC526147 Report a problem | ||
| 6/24/2025 | Pending sale | $399,000$214/sqft |
Source: Stellar MLS #GC526147 Report a problem | ||
| 6/6/2025 | Price change | $399,000-7.2%$214/sqft |
Source: Stellar MLS #GC526147 Report a problem | ||
| 4/24/2025 | Price change | $429,900-4.4%$231/sqft |
Source: Stellar MLS #GC526147 Report a problem | ||
| 12/1/2024 | Listed for sale | $449,500$241/sqft |
Source: Stellar MLS #GC526147 Report a problem | ||
| 9/27/2024 | Listing removed | $449,500$241/sqft |
Source: Stellar MLS #GC516723 Report a problem | ||
| 7/3/2024 | Price change | $449,500-6.2%$241/sqft |
Source: Stellar MLS #GC516723 Report a problem | ||
| 10/12/2023 | Listed for sale | $479,000+698.3%$257/sqft |
Source: Stellar MLS #GC516723 Report a problem | ||
| 4/18/2022 | Sold | $60,000$32/sqft |
Source: Public Record Report a problem | ||
Public tax history
| Year | Property taxes | Tax assessment |
|---|---|---|
| 2024 | $886 +25% | $49,500 +10% |
| 2023 | $709 +6.4% | $45,000 +7.1% |
| 2022 | $666 -1.3% | $42,000 +2.1% |
| 2021 | $675 +15.8% | $41,140 +10% |
| 2020 | $583 | $37,400 +10% |
| 2019 | $583 +8.4% | $34,000 |
| 2018 | $538 | $34,000 |
| 2017 | $538 -1.5% | $34,000 |
| 2016 | $546 -4.2% | $34,000 |
| 2015 | $570 -10.7% | $34,000 -10.5% |
| 2014 | $638 | $38,000 |
| 2013 | -- | $38,000 |
| 2012 | -- | $38,000 -9.5% |
| 2011 | -- | $42,000 -8.7% |
| 2010 | -- | $46,000 -8% |
| 2009 | -- | $50,000 |
| 2008 | -- | $50,000 |
| 2007 | -- | $50,000 +150% |
| 2005 | -- | $20,000 +25% |
| 2004 | -- | $16,000 |
| 2003 | -- | $16,000 |
| 2002 | -- | $16,000 +60% |
| 2001 | -- | $10,000 |
| 2000 | -- | $10,000 |
Find assessor info on the county website
Neighborhood: 32666
Nearby homes
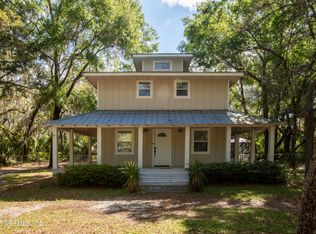
- $467,9003 bd2 ba2.4k sqft303 SE 3rd Ave, Melrose, FL 32666For Sale
- $233,6003 bd2 ba1.4k sqft204 SE 2nd Ave, Melrose, FL 32666Off Market

- $17,500-- bd-- ba-- sqftRidge Rd, Melrose, FL 32666Off Market
- $50,0000.505 AcresSE 2nd Ave, Melrose, FL 32666Sold
- $3,000-- sqftSE 2nd Ave, Melrose, FL 32666Off Market
- $12,000-- sqftSE 2nd Ave, Melrose, FL 32666Off Market
- $7,600-- sqftSE 2nd Ave, Melrose, FL 32666Off Market
- $19,000-- sqftSE 2nd Ave, Melrose, FL 32666Off Market
Nearby schools
GreatSchools rating
- 7/10Southside Elementary SchoolGrades: PK-6Distance: 14.6 mi
- 3/10Bradford Middle SchoolGrades: 7-8Distance: 16.4 mi
- 4/10Bradford High SchoolGrades: 9-12Distance: 16.2 mi
Schools provided by the listing agent
- Elementary: Hampton Elementary School-BF
- Middle: Bradford Middle School-BF
- High: Bradford High School-BF
Source: Stellar MLS. This data may not be complete. We recommend contacting the local school district to confirm school assignments for this home.
Get a cash offer in 3 minutes
Find out how much your home could sell for in as little as 3 minutes with a no-obligation cash offer.
Estimated market value
$387,300
Get a cash offer in 3 minutes
Find out how much your home could sell for in as little as 3 minutes with a no-obligation cash offer.
Estimated market value
$387,300
- Florida
- Bradford County
- Melrose
- 32666
- 242 SE 2ND AVENUE
Nearby cities
Nearby zip codes
Other Melrose Topics
