Skip main navigation
Sold
  • $1,050,000

    242 SE Spokane St #6, Portland, OR 97202

    2beds
    2,900sqft
    Residential, Condominium
    Built in 1980
    -- sqft lot
    $1,055,600 Zestimate®
    $362/sqft
    $3,837 Estimated rent

    Home value

    $1,055,600

    Estimated sales range

    Not available

    $3,837/mo

    Zestimate® history
    Loading
    Loading...

    Owner options

    List your home for rent

    $3,837/mo

    Rent Zestimate®

    Find your next renter with Zillow Rental Manager. Plus, with online applications, you can quickly screen prospective tenants – for free.

    Learn more

    $3,837/mo

    Rent Zestimate®

    Refinance and save

    $7,369/mo

    Est. payment

    Refinancing to a lower rate could help reduce your monthly payments and save thousands over the life of the loan.

    See today's rates

    $7,369/mo

    Est. payment

    Explore your selling options

    Work with a Zillow partner agent

    Leverage their expertise and Zillow's premium Showcase listings to get your home seen by more buyers.

    Get started

    List with your own agent

    Get your home in front of millions of buyers by listing it on Zillow.

    Learn how to do it

    Sell it yourself

    Take full control of how buyers see your home on Zillow by listing For Sale by Owner (FSBO).

    List your home

    What's special

    Gas fireplacesOutdoor poolWaverly marinaBike storageAbundant wildlifeNearby parksGenerous storage
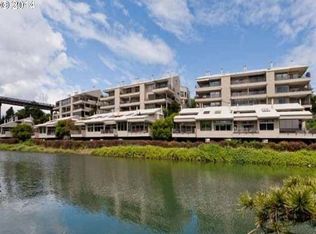
    Sophisticated & carefree condo living in Portland's premier luxury waterfront community! Open concept floorplan with high ceilings, walls of windows and unobstructed 180 degree views of the Willamette River, Sellwood Bridge and Waverly Marina! Impeccably maintained & thoughtfully renovated with attention to detail. Seamless indoor/outdoor design drenched in natural light. One level living allows for the discriminating buyer who wants to age in place. Extensive 2016 remodel includes a new gourmet kitchen with high end Miele appliances, induction cooktop, custom cabinets, wet bar, island & generous storage; addl 2016 upgrades include stunning new primary & guest quartz bathrooms, to-die-for primary walk-in closet, engineered hardwoods, carpet and new doors/millwork/trim throughout! The spacious owner's suite offers a resort style bathroom complete with a soaking tub, curbless shower & dual vanity. Both bedrooms are ensuite – ideal for guests. Appointments include three gas fireplaces, plantation shutters and indoor & outdoor remote operated custom blinds. Spacious laundry room with built-ins and sink; generous storage throughout. Jaw dropping views from expansive wraparound riverfront deck off living rm & primary suite. The covered outdoor living spaces allow for entertaining, dining alfresco or relaxing year round. Storage room off deck with wire shelving. Two convenient covered parking spaces w/Tesla EV charger + abundant guest parking! Resort-like amenities for an active lifestyle includes outdoor pool, popular indoor tennis/pickle ball courts, bike storage and gym/weight room – or grab your kayak, paddleboard or canoe to enjoy on the river! Sellwood Harbor offers gated entries & beautifully landscaped grounds. Live like you are on vacation all year enjoying abundant wildlife, river activities and gorgeous sunsets! Close-in, walkable neighborhood with nearby parks, Spring Water Trail, Sellwood cafes & shops and easy commuting to downtown, OHSU & more!

    Zillow last checked:

    Listing updated:

    Listed by:

    Katie Fracasso PC 503-793-8605,

    Living Room Realty,

    Jennifer Raynak 503-793-8606,

    Living Room Realty

    Bought with:

    William Grzebyk, 201214217

    Redfin

    Source: RMLS (OR),MLS#: 769895442MLS Logo

    Facts & features

    Interior

    Bedrooms & bathrooms
    • Bedrooms: 2
    • Bathrooms: 3
    • Full bathrooms: 2
    • Partial bathrooms: 1
    • Main level bathrooms: 3
    Primary bedroom
    • Features: Ceiling Fan, Deck, Fireplace, Sliding Doors, High Ceilings, Suite, Wallto Wall Carpet
    • Level: Main
    • Area: 336
    • Dimensions: 21 x 16
    Bedroom 2
    • Features: Bathroom, Closet, High Ceilings, Suite, Wallto Wall Carpet
    • Level: Main
    • Area: 144
    • Dimensions: 12 x 12
    Primary bathroom
    • Features: Exterior Entry, Double Sinks, High Ceilings, Soaking Tub, Tile Floor, Walkin Closet, Walkin Shower
    • Level: Main
    • Area: 306
    • Dimensions: 18 x 17
    Dining room
    • Features: Builtin Features, Engineered Hardwood, Wet Bar
    • Level: Main
    • Area: 91
    • Dimensions: 13 x 7
    Family room
    • Features: Builtin Features, Ceiling Fan, Fireplace, Great Room, Engineered Hardwood, High Ceilings
    • Level: Main
    • Area: 225
    • Dimensions: 15 x 15
    Kitchen
    • Features: Builtin Refrigerator, Cook Island, Dishwasher, Eat Bar, Pantry, Updated Remodeled, Convection Oven, Double Oven, Engineered Hardwood, Granite
    • Level: Main
    • Area: 255
    • Width: 15
    Living room
    • Features: Fireplace, Engineered Hardwood, High Ceilings
    • Level: Main
    • Area: 588
    • Dimensions: 28 x 21
    Heating
    • Forced Air, Fireplace(s)
    Cooling
    • Central Air
    Appliances
    • Included: Built In Oven, Built-In Refrigerator, Convection Oven, Cooktop, Dishwasher, Disposal, Double Oven, Down Draft, ENERGY STAR Qualified Appliances, Instant Hot Water, Plumbed For Ice Maker, Stainless Steel Appliance(s), Washer/Dryer, Gas Water Heater
    • Laundry: Laundry Room
    Features
    • Ceiling Fan(s), Elevator, Granite, High Ceilings, Quartz, Soaking Tub, Sink, Double Vanity, Walk-In Closet(s), Walkin Shower, Bathroom, Closet, Suite, Built-in Features, Wet Bar, Great Room, Cook Island, Eat Bar, Pantry, Updated Remodeled, Kitchen Island
    • Flooring: Engineered Hardwood, Tile, Wall to Wall Carpet
    • Doors: Sliding Doors
    • Windows: Aluminum Frames, Double Pane Windows
    • Number of fireplaces: 3
    • Fireplace features: Gas
    Interior area
    • Total structure area: 2,900
    • Total interior livable area: 2,900 sqft

    Property

    Parking
    • Total spaces: 2
    • Parking features: Secured, Condo Garage (Undeeded), Carport
    • Garage spaces: 2
    • Has carport: Yes
    Accessibility
    • Accessibility features: Accessible Elevator Installed, Accessible Hallway, One Level, Accessibility
    Features
    • Stories: 1
    • Entry location: Upper Floor
    • Patio & porch: Covered Deck, Deck, Porch
    • Exterior features: Athletic Court, Gas Hookup, Tennis Court(s), Exterior Entry
    • Has private pool: Yes
    • Has view: Yes
    • View description: City, River
    • Has water view: Yes
    • Water view: River
    • Waterfront features: River Front
    • Body of water: Willamette
    Lot
    • Features: Gated, Secluded
    Details
    • Additional structures: GasHookup
    • Parcel number: R268204

    Construction

    Type & style
    • Home type: Condo
    • Architectural style: Contemporary
    • Property subtype: Residential, Condominium
    Materials
    • Cedar
    • Roof: Built-Up
    Condition
    • Resale,Updated/Remodeled
    • New construction: No
    • Year built: 1980

    Utilities & green energy

    • Gas: Gas Hookup, Gas
    • Sewer: Public Sewer
    • Water: Public
    • Utilities for property: Cable Connected

    Community & neighborhood

    Security
    • Security features: Security Lights
    Community
    • Community features: Condo Elevator
    Location
    • Region: Portland
    • Subdivision: Sellwood Harbor

    HOA & financial

    HOA
    • Has HOA: Yes
    • HOA fee: $2,090 monthly
    • Amenities included: Athletic Court, Cable T V, Exterior Maintenance, Gated, Party Room, Pool, Recreation Facilities, Tennis Court, Trash, Water, Weight Room

    Other

    Other facts
    • Listing terms: Cash,Conventional
    • Road surface type: Paved

    Price history

    DateEventPrice
    11/20/2025Sold$1,050,000-10.6%$362/sqft
    Source: RMLS (OR) #769895442 Report a problem
    10/19/2025Pending sale$1,175,000$405/sqft
    Source: RMLS (OR) #769895442 Report a problem
    8/15/2025Price change$1,175,000-4.1%$405/sqft
    Source: RMLS (OR) #769895442 Report a problem
    7/7/2025Price change$1,225,000-7.5%$422/sqft
    Source: RMLS (OR) #769895442 Report a problem
    6/2/2025Listed for sale$1,325,000+56.8%$457/sqft
    Source: RMLS (OR) #769895442 Report a problem
    2/27/2015Sold$845,000-6%$291/sqft
    Source: RMLS (OR) #14280617 Report a problem
    8/7/2014Listed for sale$899,000-6%$310/sqft
    Source: Jim McNeeley Real Estate #14280617 Report a problem
    6/18/2013Listing removed$2,850$1/sqft
    Source: Jim McNeeley Real Estate Report a problem
    5/17/2013Listed for rent$2,850$1/sqft
    Source: Jim McNeeley Real Estate & Property Management, Inc. Report a problem
    1/1/2012Listing removed$956,000$330/sqft
    Source: Oregon Realty Co. #11235704 Report a problem
    4/14/2011Listed for sale$956,000$330/sqft
    Source: Oregon Realty Co. #11235704 Report a problem

    Public tax history

    YearProperty taxesTax assessment
    2025$22,679 +2%$893,800 +3%
    2024$22,235 +2.1%$867,770 +3%
    2023$21,779 -0.1%$842,500 +3%
    2022$21,804 +10%$817,970 +3%
    2021$19,823 +15.7%$794,150 +3%
    2020$17,134 -6.4%$771,020 +3%
    2019$18,300 $748,570 +3%
    2018$18,300 +9.1%$726,770 +3%
    2017$16,767 +14.7%$705,610 +3%
    2016$14,618 $685,060 +3%
    2015$14,618 +9.8%$665,110 +3%
    2014$13,309 +35%$645,740 +11%
    2013$9,862 -6.5%$581,930 -7.2%
    2012$10,546 +5.9%$626,940 +3%
    2011$9,957 +3.5%$608,680 +3%
    2010$9,617 -13.2%$590,960 +3%
    2009$11,081 -6.3%$573,750 +3%
    2008$11,829 +0.3%$557,040 +3%
    2007$11,793 +15.7%$540,820 +3%
    2006$10,197 $525,070

    Find assessor info on the county website

    Neighborhood: Sellwood-Moreland

    Nearby schools

    GreatSchools rating
    Schools provided by the listing agent
    • Elementary: Duniway
    • Middle: Sellwood
    • High: Cleveland

    Source: RMLS (OR). This data may not be complete. We recommend contacting the local school district to confirm school assignments for this home.

    Get a cash offer in 3 minutes
    Find out how much your home could sell for in as little as 3 minutes with a no-obligation cash offer.
    Estimated market value
    $1,055,600
    Get a cash offer in 3 minutes
    Find out how much your home could sell for in as little as 3 minutes with a no-obligation cash offer.
    Estimated market value
    $1,055,600