Skip main navigation
Sold
  • $510,000

    242 SW Meadow Dr, Beaverton, OR 97006

    2beds
    1,206sqft
    Residential, Single Family Residence
    Built in 1984
    6,969.6 Square Feet Lot
    $514,000 Zestimate®
    $423/sqft
    $2,229 Estimated rent

    Home value

    $514,000

    $488,000 - $540,000

    $2,229/mo

    Zestimate® history
    Loading
    Loading...

    Owner options

    List your home for rent

    $2,229/mo

    Rent Zestimate®

    Find your next renter with Zillow Rental Manager. Plus, with online applications, you can quickly screen prospective tenants – for free.

    Learn more

    $2,229/mo

    Rent Zestimate®

    Refinance and save

    $2,509/mo

    Est. payment

    Refinancing to a lower rate could help reduce your monthly payments and save thousands over the life of the loan.

    See today's rates

    $2,509/mo

    Est. payment

    Explore your selling options

    Work with a Zillow partner agent

    Leverage their expertise and Zillow's premium Showcase listings to get your home seen by more buyers.

    Get started

    List with your own agent

    Get your home in front of millions of buyers by listing it on Zillow.

    Learn how to do it

    Sell it yourself

    Take full control of how buyers see your home on Zillow by listing For Sale by Owner (FSBO).

    List your home

    What's special

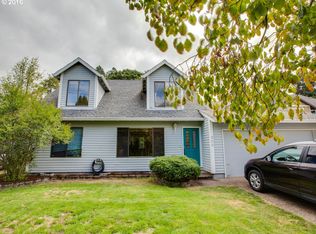
    Welcome to your next dream home, perfectly located just blocks away from Nike in unincorporated Washington County! Tucked away on a serene dead-end street, this move-in ready gem is situated in a highly desirable and peaceful area. Featuring 2 bedrooms and 1 and half bathrooms, granite in the kitchen, appliances that are there are included! The versatile loft area provides additional space that can be tailored to your needs, whether it's a home office, reading nook, or extra guest area. The living room has a lovely bay window that floods the space with natural light and offers picturesque views of the beautifully manicured landscaping.The large lot is an outdoor enthusiast's paradise, complete with a generous deck perfect for entertaining, a garden area with raised garden boxes for your green thumb, and a 10x12 shed with full electrical capabilities. If that's not enough, the home also features a brand-new roof installed in 2023, ensuring peace of mind for years to come.Don't miss this unparalleled opportunity to own a charming home in a fantastic location. The combination of attractive landscaping, abundant outdoor amenities, and proximity to Nike makes this property truly special. Schedule your visit today! Offer deadline is set for Monday at 5pm.

    Zillow last checked:

    Listing updated:

    Listed by:

    Molly LeBlanc 503-490-5229,

    Keller Williams PDX Central

    Bought with:

    Christina McChesney, 201207545

    Corcoran Prime

    Source: RMLS (OR),MLS#: 24110400MLS Logo

    Facts & features

    Interior

    Bedrooms & bathrooms
    • Bedrooms: 2
    • Bathrooms: 2
    • Full bathrooms: 1
    • Partial bathrooms: 1
    • Main level bathrooms: 1
    Primary bedroom
    • Level: Upper
    • Area: 180
    • Dimensions: 12 x 15
    Bedroom 2
    • Level: Upper
    • Area: 132
    • Dimensions: 11 x 12
    Dining room
    • Level: Main
    • Area: 108
    • Dimensions: 9 x 12
    Kitchen
    • Level: Main
    • Area: 180
    • Width: 12
    Living room
    • Level: Main
    • Area: 238
    • Dimensions: 17 x 14
    Heating
    • Forced Air
    Cooling
    • Central Air
    Appliances
    • Included: Dishwasher, Free-Standing Range, Free-Standing Refrigerator, Range Hood, Stainless Steel Appliance(s), Electric Water Heater
    • Laundry: Laundry Room
    Features
    • High Ceilings
    • Flooring: Wall to Wall Carpet
    • Windows: Double Pane Windows
    • Basement: Crawl Space
    Interior area
    • Total structure area: 1,206
    • Total interior livable area: 1,206 sqft

    Property

    Parking
    • Total spaces: 2
    • Parking features: Driveway, Garage Door Opener, Attached
    • Attached garage spaces: 2
    • Has uncovered spaces: Yes
    Accessibility
    • Accessibility features: Garage On Main, Accessibility
    Features
    • Levels: Two
    • Stories: 2
    • Patio & porch: Deck, Patio
    • Exterior features: Garden, Yard
    • Fencing: Fenced
    Lot
    • Size: 6,969 sqft
    • Features: Cul-De-Sac, Trees, SqFt 7000 to 9999
    Details
    • Additional structures: ToolShed, ToolShednull
    • Parcel number: R1291701

    Construction

    Type & style
    • Home type: SingleFamily
    • Property subtype: Residential, Single Family Residence
    Materials
    • Wood Siding
    • Roof: Composition
    Condition
    • Resale
    • New construction: No
    • Year built: 1984

    Utilities & green energy

    • Gas: Gas
    • Sewer: Public Sewer
    • Water: Public

    Community & neighborhood

    Location
    • Region: Beaverton

    Other

    Other facts
    • Listing terms: Cash,Conventional,FHA,VA Loan
    • Road surface type: Concrete, Paved

    Price history

    DateEventPrice
    8/19/2024Sold$510,000+2.2%$423/sqft
    Source: RMLS (OR) #24110400 Report a problem
    7/15/2024Pending sale$499,000$414/sqft
    Source: RMLS (OR) #24110400 Report a problem
    7/11/2024Listed for sale$499,000+27.9%$414/sqft
    Source: RMLS (OR) #24110400 Report a problem
    10/30/2020Sold$390,000+2.9%$323/sqft
    Source: RMLS (OR) #20611590 Report a problem
    10/2/2020Pending sale$379,000$314/sqft
    Source: Keller Williams Realty Professionals #20611590 Report a problem
    9/25/2020Listed for sale$379,000$314/sqft
    Source: Keller Williams Realty Professionals #20611590 Report a problem

    Public tax history

    YearProperty taxesTax assessment
    2025$4,365 +4.4%$230,990 +3%
    2024$4,183 +6.5%$224,270 +3%
    2023$3,928 +3.3%$217,740 +3%
    2022$3,801 +3.7%$211,400
    2021$3,664 +3.1%--
    2020$3,554 +3.4%$199,280 +3%
    2019$3,438 +3.4%$193,480
    2018$3,325 $193,480 +6.1%
    2017$3,325 +7.6%$182,380 +3%
    2016$3,091 $177,070 +3%
    2015$3,091 +4%$171,920 +3%
    2014$2,972 +4.3%$166,920 +3%
    2013$2,849 +12.1%$162,060 +3%
    2012$2,542 +2.8%$157,340 -25.6%
    2011$2,474 +2.6%$211,470 -0.1%
    2010$2,411 +2.1%$211,640 -5.1%
    2009$2,362 +8.4%$223,130 -11.6%
    2008$2,179 +2.5%$252,490 -2.4%
    2007$2,125 +11.6%$258,590 +15.4%
    2006$1,904 -10.3%$224,020 +22.4%
    2005$2,122 +11.5%$183,000 +13.6%
    2004$1,904 -6.4%$161,100 +1%
    2003$2,034 +13.5%$159,490 +7.8%
    2002$1,792 +2.9%$147,900 +0.3%
    2001$1,742 +10.5%$147,440 +4.1%
    2000$1,577 $141,630

    Find assessor info on the county website

    Neighborhood: Marlene Village

    Nearby schools

    GreatSchools rating
    Schools provided by the listing agent
    • Elementary: Barnes
    • Middle: Meadow Park
    • High: Sunset

    Source: RMLS (OR). This data may not be complete. We recommend contacting the local school district to confirm school assignments for this home.

    Get a cash offer in 3 minutes
    Find out how much your home could sell for in as little as 3 minutes with a no-obligation cash offer.
    Estimated market value
    $514,000
    Get a cash offer in 3 minutes
    Find out how much your home could sell for in as little as 3 minutes with a no-obligation cash offer.
    Estimated market value
    $514,000