Welcome to your dream country home in the heart of Bandera, Texas built by custom home builder MasterPeace Homes, LLC with unmatched quality and attention to detail! Situated on a serene half-acre lot, with many mature trees, this brand new residence offers a perfect blend of rustic charm and modern comfort. With 1,931 square feet of thoughtfully designed living space, three bedrooms, and two and a half bathrooms, this home is an idyllic retreat for those seeking a peaceful countryside lifestyle. Step inside and be captivated by the warm and inviting ambiance that flows throughout the open-concept floor plan. The spacious living room with 10' ceilings welcomes you with its abundance of natural light coming through the oversized windows, complemented by tasteful finishes, creating the perfect gathering spot for family and friends. The adjacent dining area seamlessly connects to the living room and kitchen, making it ideal for both quiet family meals and hosting memorable dinner parties. The heart of any home is its kitchen, and this residence does not disappoint. The kitchen boasts sleek granite countertops, ample cabinet space, and top-of-the-line stainless steel appliances by Whirlpool, a built in microwave, and an additional 30' convection wall oven allowing you to unleash your culinary creativity. The primary suite is a true sanctuary, offering a tranquil haven for relaxation and rejuvenation. With its generous size, bonus windows for added natural light, and private en-suite bathroom, complete with a luxurious soaking tub, separate shower, and double vanity, this primary bath is a retreat and true oasis of comfort. The two additional bedrooms are generously sized and thoughtfully planned, featuring large closets and providing plenty of space and privacy for your family or guests. The half-acre lot offers ample space for outdoor activities, gardening, or simply unwinding while taking in nature's beauty and the quiet of the surrounding countryside. The lovely backyard features a large, covered patio and adjacent 17.6 X 12 custom built deck, creating a beautiful extension of your living space and beckoning you to step outside for al fresco dining, morning coffee, evening stargazing, or outdoor entertaining. The attached, two-car garage, with direct entrance through the spacious utility room, will not only protect your vehicles from the inclement weather but also make carrying in the groceries a breeze. Located in the charming community of Bandera, known as the "Cowboy Capital of the World," this home offers a unique opportunity to embrace a relaxed Texas Hill Country lifestyle while still being close to every modern convenience with San Antonio just a quick, 30-minute drive away. Experience the rich heritage and vibrant culture of the area, from rodeos and live music, to hiking and horseback riding in the nearby state parks.
Sold
Price Unknown
242 Saddle Horn Dr, Bandera, TX 78003
3beds
1,931sqft
Single Family Residence
Built in 2023
0.49 Acres Lot
$417,000 Zestimate®
$--/sqft
$2,267 Estimated rent
Home value
$417,000
$396,000 - $438,000
$2,267/mo
Zestimate® history
Owner options
List your home for rent
$2,267/mo
Rent Zestimate®
Find your next renter with Zillow Rental Manager. Plus, with online applications, you can quickly screen prospective tenants – for free.
$2,267/mo
Rent Zestimate®
Refinance and save
$193/mo
Est. payment
Refinancing to a lower rate could help reduce your monthly payments and save thousands over the life of the loan.
$193/mo
Est. payment
Explore your selling options
Work with a Zillow partner agent
Leverage their expertise and Zillow's premium Showcase listings to get your home seen by more buyers.
Get startedList with your own agent
Get your home in front of millions of buyers by listing it on Zillow.
Learn how to do itSell it yourself
Take full control of how buyers see your home on Zillow by listing For Sale by Owner (FSBO).
List your homeWhat's special
Modern comfortLive musicSpacious utility roomDouble vanityPrivate en-suite bathroomAl fresco diningEvening stargazing
Zillow last checked:
Listing updated:
Listed by:
Chelsea Schmidt TREC #791565 (210) 483-3886,
Homestead & Ranch Real Estate
Source: LERA MLS,MLS#: 1702817
Facts & features
Interior
Bedrooms & bathrooms
- Bedrooms: 3
- Bathrooms: 3
- Full bathrooms: 2
- 1/2 bathrooms: 1
Primary bedroom
- Features: Walk-In Closet(s), Ceiling Fan(s), Full Bath
- Area: 240
- Dimensions: 16 x 15
Bedroom 2
- Area: 168
- Dimensions: 14 x 12
Bedroom 3
- Area: 168
- Dimensions: 14 x 12
Primary bathroom
- Features: Tub/Shower Separate, Double Vanity, Soaking Tub
- Area: 182
- Dimensions: 13 x 14
Dining room
- Area: 156
- Dimensions: 12 x 13
Kitchen
- Area: 260
- Dimensions: 20 x 13
Living room
- Area: 357
- Dimensions: 17 x 21
Heating
- Central, Electric
Cooling
- Central Air
Appliances
- Included: Built-In Oven, Self Cleaning Oven, Microwave, Range, Disposal, Dishwasher, Electric Water Heater, Plumb for Water Softener, Double Oven
- Laundry: Washer Hookup, Dryer Connection
Features
- One Living Area, Kitchen Island, Utility Room Inside, High Ceilings, Open Floorplan, Walk-In Closet(s), Ceiling Fan(s)
- Flooring: Carpet, Ceramic Tile
- Windows: Double Pane Windows
- Has basement: No
- Has fireplace: No
- Fireplace features: Not Applicable
Interior area
- Total structure area: 1,931
- Total interior livable area: 1,931 sqft
Property
Parking
- Total spaces: 2
- Parking features: Two Car Garage
- Garage spaces: 2
Features
- Levels: One
- Stories: 1
- Patio & porch: Covered, Deck
- Pool features: Other, Community
- Has view: Yes
- View description: County VIew
Lot
- Size: 0.49 Acres
- Features: 1/4 - 1/2 Acre
- Residential vegetation: Mature Trees, Mature Trees (ext feat)
Details
- Parcel number: 11707000170120
Construction
Type & style
- Home type: SingleFamily
- Property subtype: Single Family Residence
Materials
- Brick, Stone
- Foundation: Slab
- Roof: Composition
Condition
- New Construction
- New construction: Yes
- Year built: 2023
Details
- Builder name: MasterPeace Homes LLC
Utilities & green energy
- Electric: BEC
- Sewer: Aerobic Septic
- Water: BRRWS Corp, Co-op Water
Community & HOA
Community
- Features: Waterfront Access, Tennis Court(s), Clubhouse, Playground, BBQ/Grill, Basketball Court
- Security: Smoke Detector(s)
- Subdivision: Bandera River Ranch
HOA
- Has HOA: Yes
- HOA fee: $194 annually
- HOA name: DOUBLE R RANCH OWNERS' ASSOCIATION
Location
- Region: Bandera
Financial & listing details
- Tax assessed value: $363,560
- Annual tax amount: $3,687
- Date on market: 9/11/2025
- Cumulative days on market: 50 days
- Listing terms: Conventional,FHA,VA Loan,Cash
Price history
| Date | Event | Price |
|---|---|---|
| 10/18/2023 | Sold | -- |
Source:  LERA MLS #1702817 Report a problem LERA MLS #1702817 Report a problem | ||
| 8/31/2023 | Pending sale | $435,000$225/sqft |
Source: LERA MLS #1702817 Report a problem | ||
| 8/20/2023 | Contingent | $435,000$225/sqft |
Source: LERA MLS #1702817 Report a problem | ||
| 7/12/2023 | Listed for sale | $435,000$225/sqft |
Source: LERA MLS #1702817 Report a problem | ||
Public tax history
| Year | Property taxes | Tax assessment |
|---|---|---|
| 2025 | $3,818 -21.8% | $363,560 +0% |
| 2024 | $4,884 +58.5% | $363,420 +64.3% |
| 2023 | $3,082 +1509.5% | $221,200 +1784.2% |
| 2022 | $191 | $11,740 |
| 2021 | -- | $11,740 -9.8% |
| 2020 | $236 | $13,020 +32.2% |
| 2019 | -- | $9,850 |
| 2018 | -- | $9,850 |
| 2017 | -- | $9,850 -9% |
| 2016 | -- | $10,830 +9.7% |
| 2015 | -- | $9,870 |
| 2014 | -- | $9,870 +49.3% |
| 2013 | -- | $6,610 |
| 2012 | -- | $6,610 |
| 2010 | -- | $6,610 -2.2% |
| 2009 | -- | $6,760 -21.6% |
| 2008 | -- | $8,620 +9.9% |
| 2007 | -- | $7,840 |
Find assessor info on the county website
Neighborhood: 78003
Nearby homes
- $--4 bd4 ba2k sqft133 Saddle Horn Cir, Bandera, TX 78003Sold
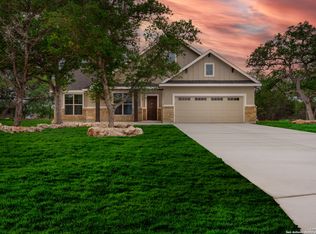
- $530,800-- bd-- ba1.9k sqft235 Saddle Horn Dr, Bandera, TX 78003Off Market
- $307,7004 bd2 ba1.7k sqft265 Saddle Horn Dr, Bandera, TX 78003Off Market
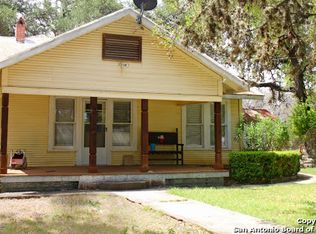
- $27,880-- bd-- ba-- sqft265 Saddle Horn Dr, Bandera, TX 78003Off Market
- $15,730-- bd-- ba-- sqft265 Saddle Horn Dr, Bandera, TX 78003Off Market
- $550,300-- bd-- ba2.1k sqft276 Saddle Horn Dr, Bandera, TX 78003Off Market
- $475,900-- bd-- ba2.4k sqft254 Saddle Horn Dr, Bandera, TX 78003Off Market
- $--3 bd3 ba1.8k sqft807 Heinen Rd, Bandera, TX 78003Sold
Nearby schools
GreatSchools rating
- 4/10Hill Country Elementary SchoolGrades: PK-5Distance: 6.9 mi
- 6/10Bandera Middle SchoolGrades: 6-8Distance: 4 mi
- 4/10Bandera High SchoolGrades: 9-12Distance: 3.4 mi
Schools provided by the listing agent
- Elementary: Alkek
- Middle: Bandera
- High: Bandera
- District: Bandera Isd
Source: LERA MLS. This data may not be complete. We recommend contacting the local school district to confirm school assignments for this home.
Get a cash offer in 3 minutes
Find out how much your home could sell for in as little as 3 minutes with a no-obligation cash offer.
Estimated market value
$417,000
Get a cash offer in 3 minutes
Find out how much your home could sell for in as little as 3 minutes with a no-obligation cash offer.
Estimated market value
$417,000
- Texas
- Bandera County
- Bandera
- 78003
- 242 Saddle Horn Dr
Nearby cities
Nearby neighborhoods
Nearby zip codes
Other Bandera Topics
