Beautiful Florida style Mediterranean home with poolside courtyard, hot tub and exquisite water fountain. This 4811 sq ft home offers formal dining and breakfast rooms, 2 living areas plus game room, 2 wet bars, media room and 4 ensuite bedrooms of which 2 have gas fireplaces. Upon entering the home you are greeted with windows up to a soaring ceiling and striking staircase then walk through the formal dining to the more casual family room with open concept kitchen and breakfast area. Main floor waterside primar and prep sink. Tankless water heater. Lovely drive up with private gated entry and luscious landscaping. Oversized 3 car garage. Concrete tile roof. First home on cove just off open water with fabulous views. Located in Pinnacle Club with golf course, restaurant, pool, exercise room, tennis, pickle ball.
Sold
Price Unknown
242 Saint Andrews Dr E, Mabank, TX 75156
4beds
4,811sqft
Single Family Residence
Built in 2000
10,585 Square Feet Lot
$1,235,100 Zestimate®
$--/sqft
$5,172 Estimated rent
Home value
$1,235,100
$1.17M - $1.30M
$5,172/mo
Zestimate® history
Owner options
List your home for rent
$5,172/mo
Rent Zestimate®
Find your next renter with Zillow Rental Manager. Plus, with online applications, you can quickly screen prospective tenants – for free.
$5,172/mo
Rent Zestimate®
Refinance and save
$2,800/mo
Est. payment
Refinancing to a lower rate could help reduce your monthly payments and save thousands over the life of the loan.
$2,800/mo
Est. payment
Explore your selling options
Work with a Zillow partner agent
Leverage their expertise and Zillow's premium Showcase listings to get your home seen by more buyers.
Get startedList with your own agent
Get your home in front of millions of buyers by listing it on Zillow.
Learn how to do itSell it yourself
Take full control of how buyers see your home on Zillow by listing For Sale by Owner (FSBO).
List your homeWhat's special
Hot tubPoolside courtyardEnsuite bedroomsBreakfast roomExquisite water fountainWet barsPrivate gated entry
Zillow last checked:
Listing updated:
Listed by:
Debbie French 0529891 903-340-8590,
Ebby Halliday Realtors 903-340-8590,
Ashley Trejo 0823596 501-359-7990,
Ebby Halliday Realtors
Bought with:
Cathy George
Coldwell Banker Apex, REALTORS
Source: NTREIS,MLS#: 21008278
Facts & features
Interior
Bedrooms & bathrooms
- Bedrooms: 4
- Bathrooms: 7
- Full bathrooms: 5
- 1/2 bathrooms: 2
Primary bedroom
- Features: Dual Sinks, En Suite Bathroom, Fireplace, Jetted Tub, Sitting Area in Primary, Separate Shower, Walk-In Closet(s)
- Level: First
- Dimensions: 0 x 0
Kitchen
- Features: Breakfast Bar, Built-in Features, Granite Counters, Kitchen Island, Sink
- Level: First
- Dimensions: 0 x 0
Living room
- Features: Fireplace
- Level: First
- Dimensions: 0 x 0
Media room
- Features: Built-in Features
- Level: Second
- Dimensions: 0 x 0
Heating
- Central, Electric
Cooling
- Central Air, Ceiling Fan(s), Electric
Appliances
- Included: Built-In Refrigerator, Double Oven, Dishwasher, Electric Oven, Disposal, Ice Maker, Microwave, Trash Compactor, Vented Exhaust Fan
Features
- Wet Bar, Built-in Features, Chandelier, Cathedral Ceiling(s), Decorative/Designer Lighting Fixtures, Double Vanity, Eat-in Kitchen, Granite Counters, High Speed Internet, Kitchen Island, Open Floorplan, Other, Pantry, Cable TV, Vaulted Ceiling(s), Walk-In Closet(s), Wired for Sound
- Flooring: Carpet, Tile, Wood
- Has basement: No
- Number of fireplaces: 4
- Fireplace features: Bedroom, Family Room, Gas, Gas Log, Great Room, Living Room, Primary Bedroom
Interior area
- Total interior livable area: 4,811 sqft
Property
Parking
- Total spaces: 3
- Parking features: Garage Faces Front, Garage, Garage Door Opener, Oversized
- Attached garage spaces: 3
Features
- Levels: Two
- Stories: 2
- Patio & porch: Balcony, Covered
- Exterior features: Balcony, Courtyard, Dock, Private Entrance
- Pool features: Heated, In Ground, Pool
- Has spa: Yes
- Spa features: Hot Tub
- Fencing: Wrought Iron
- On waterfront: Yes
- Waterfront features: Boat Dock/Slip, Boat Ramp/Lift Access, Lake Front, Waterfront
- Body of water: Cedar Creek
Lot
- Size: 10,585 Square Feet
- Dimensions: 84 x 140 x 80 x 124
- Features: Back Yard, Lawn, Landscaped, Subdivision, Sprinkler System, Few Trees, Waterfront, Retaining Wall
Details
- Additional structures: Boat House
- Parcel number: 38470005321060
Construction
Type & style
- Home type: SingleFamily
- Architectural style: Mediterranean
- Property subtype: Single Family Residence
Materials
- Stucco
- Foundation: Slab
- Roof: Concrete
Condition
- Year built: 2000
Utilities & green energy
- Sewer: Public Sewer
- Water: Public
- Utilities for property: Sewer Available, Water Available, Cable Available
Community & HOA
Community
- Features: Gated
- Security: Security Gate, Gated Community, Smoke Detector(s)
- Subdivision: Pinnacle Club Ph 02 Sec E
HOA
- Has HOA: Yes
- Services included: Maintenance Grounds, Security
- HOA fee: $2,800 annually
- HOA name: Proper HOA Management
- HOA phone: 214-378-1112
Location
- Region: Mabank
Financial & listing details
- Tax assessed value: $1,291,516
- Annual tax amount: $24,686
- Date on market: 7/25/2025
- Cumulative days on market: 20 days
- Listing terms: Cash,Conventional
Price history
| Date | Event | Price |
|---|---|---|
| 10/11/2025 | Listing removed | $1,400,000$291/sqft |
Source: Henderson County BOR #109414 Report a problem | ||
| 10/10/2025 | Pending sale | $1,400,000$291/sqft |
Source: NTREIS #21008278 Report a problem | ||
| 10/3/2025 | Sold | -- |
Source: NTREIS #21008278 Report a problem | ||
| 8/11/2025 | Contingent | $1,400,000$291/sqft |
Source: NTREIS #21008278 Report a problem | ||
| 7/25/2025 | Listed for sale | $1,400,000-6.6%$291/sqft |
Source: NTREIS #21008278 Report a problem | ||
| 4/7/2025 | Listing removed | $1,499,000$312/sqft |
Source: NTREIS #20772327 Report a problem | ||
| 11/6/2024 | Listed for sale | $1,499,000$312/sqft |
Source: NTREIS #20772327 Report a problem | ||
| 11/5/2024 | Listing removed | $1,499,000$312/sqft |
Source:  Ebby Halliday Realtors #20606972 Report a problem Ebby Halliday Realtors #20606972 Report a problem | ||
| 9/9/2024 | Price change | $1,499,000-11.3%$312/sqft |
Source: Ebby Halliday Realtors #20606972 Report a problem | ||
| 7/3/2024 | Price change | $1,690,000-4.8%$351/sqft |
Source: NTREIS #20606972 Report a problem | ||
| 5/12/2024 | Listed for sale | $1,775,000-4.1%$369/sqft |
Source: NTREIS #20606972 Report a problem | ||
| 5/8/2024 | Listing removed | $1,850,000$385/sqft |
Source: Ebby Halliday Realtors #20467890 Report a problem | ||
| 3/14/2024 | Price change | $1,850,000-7%$385/sqft |
Source: NTREIS #20467890 Report a problem | ||
| 1/29/2024 | Price change | $1,990,000-11.6%$414/sqft |
Source: NTREIS #20467890 Report a problem | ||
| 12/1/2023 | Price change | $2,250,000-9.1%$468/sqft |
Source: NTREIS #20467890 Report a problem | ||
| 11/10/2023 | Listed for sale | $2,475,000+70.8%$514/sqft |
Source: NTREIS #20467890 Report a problem | ||
| 2/13/2018 | Listing removed | $1,449,000$301/sqft |
Source: MCATEE REALTY,GUN BARREL CITY #81184 Report a problem | ||
| 12/21/2017 | Price change | $1,449,000-3.3%$301/sqft |
Source: McAtee Realty Of Gun Barrel TX #13539102 Report a problem | ||
| 2/13/2017 | Price change | $1,499,000-9.1%$312/sqft |
Source: MCATEE REALTY,GUN BARREL CITY #81184 Report a problem | ||
| 8/13/2016 | Price change | $1,649,000-2.9%$343/sqft |
Source: RE/MAX Luxe #13331506 Report a problem | ||
| 6/23/2016 | Price change | $1,699,000-5.6%$353/sqft |
Source: RE/MAX Luxe #13331506 Report a problem | ||
| 3/9/2016 | Listed for sale | $1,799,000+2.8%$374/sqft |
Source: RE/MAX Luxe #13331506 Report a problem | ||
| 9/16/2010 | Listing removed | $1,750,000$364/sqft |
Source: Stan & Karen Fernald #59282 Report a problem | ||
| 3/3/2010 | Listed for sale | $1,750,000$364/sqft |
Source: Johnson Monroe, Realtors #59282 Report a problem | ||
Public tax history
| Year | Property taxes | Tax assessment |
|---|---|---|
| 2025 | $15,505 -5% | $1,291,516 +0% |
| 2024 | $16,323 -0.1% | $1,291,013 +2% |
| 2023 | $16,347 -12.9% | $1,265,239 +5.8% |
| 2022 | $18,765 +29.1% | $1,195,730 |
| 2021 | $14,531 +19.2% | -- |
| 2020 | $12,194 +5.7% | -- |
| 2019 | $11,541 +6.1% | $635,330 +6.1% |
| 2018 | $10,877 +1.4% | $598,800 +1.4% |
| 2017 | $10,725 +0.2% | $590,410 |
| 2016 | $10,708 +3% | $590,410 |
| 2015 | $10,401 0% | $590,410 |
| 2014 | $10,401 | $590,410 |
| 2013 | -- | $590,410 |
| 2012 | -- | $590,410 |
| 2011 | -- | $590,410 +9.1% |
| 2010 | -- | $541,070 -9.3% |
| 2009 | -- | $596,640 |
| 2008 | -- | $596,640 -8.6% |
| 2007 | -- | $652,740 +51.1% |
| 2006 | -- | $432,030 -0.7% |
| 2005 | -- | $435,200 -9.6% |
| 2004 | -- | $481,610 |
| 2003 | -- | $481,610 -22.8% |
| 2002 | -- | $624,060 +32.2% |
| 2001 | -- | $472,170 |
| 2000 | -- | -- |
| 1999 | -- | -- |
Find assessor info on the county website
Neighborhood: 75156
Nearby homes
- $1,716,300-- bd3 ba4k sqft296 Saint Andrews Dr, Mabank, TX 75156Off Market
- $1,929,8004 bd4 ba3k sqft294 Saint Andrews Dr, Mabank, TX 75156Off Market

- $835,0004 bd4 ba3.1k sqft301 Saint Andrews Dr, Mabank, TX 75156For Sale

- $--3 bd3 ba2.5k sqft253 Saint Andrews Dr, Mabank, TX 75156Sold
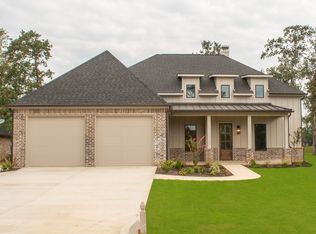
- $1,410,6005 bd4 ba30k sqft292 Saint Andrews Dr, Mabank, TX 75156Off Market
- $1,939,8004 bd4 ba4k sqft236 St Andrews Dr, Mabank, TX 75156Off Market
- $1,614,8005 bd4 ba4.8k sqft300 Saint Andrews Dr, Mabank, TX 75156Off Market
- $496,400-- bd-- ba2.6k sqft303 Saint Andrews Dr, Mabank, TX 75156Off Market
Nearby schools
GreatSchools rating
- 8/10Malakoff Elementary SchoolGrades: PK-4Distance: 4.4 mi
- 5/10Malakoff Middle SchoolGrades: 7-8Distance: 3.4 mi
- 6/10Malakoff High SchoolGrades: 9-12Distance: 3.6 mi
Schools provided by the listing agent
- Elementary: Malakoff
- Middle: Malakoff
- High: Malakoff
- District: Malakoff ISD
Source: NTREIS. This data may not be complete. We recommend contacting the local school district to confirm school assignments for this home.
Get a cash offer in 3 minutes
Find out how much your home could sell for in as little as 3 minutes with a no-obligation cash offer.
Estimated market value
$1,235,100
Get a cash offer in 3 minutes
Find out how much your home could sell for in as little as 3 minutes with a no-obligation cash offer.
Estimated market value
$1,235,100
- Texas
- Henderson County
- Mabank
- 75156
- 242 Saint Andrews Dr E
Nearby cities
Nearby zip codes
Other Mabank Topics
