Skip main navigation
Off market
  • $969,100

    242 Saint Antons Way, Arnold, MD 21012

    3beds
    2,836sqft
    SingleFamily
    Built in 1988
    10,454 Square Feet Lot
    $969,100 Zestimate®
    $342/sqft
    $3,833 Estimated rent

    Home value

    $969,100

    $911,000 - $1.04M

    $3,833/mo

    Zestimate® history
    Loading
    Loading...

    Owner options

    List your home for rent

    $3,833/mo

    Rent Zestimate®

    Find your next renter with Zillow Rental Manager. Plus, with online applications, you can quickly screen prospective tenants – for free.

    Learn more

    $3,833/mo

    Rent Zestimate®

    Refinance and save

    $5,909/mo

    Est. payment

    Refinancing to a lower rate could help reduce your monthly payments and save thousands over the life of the loan.

    See today's rates

    $5,909/mo

    Est. payment

    Explore your selling options

    Work with a Zillow partner agent

    Leverage their expertise and Zillow's premium Showcase listings to get your home seen by more buyers.

    Get started

    List with your own agent

    Get your home in front of millions of buyers by listing it on Zillow.

    Learn how to do it

    Sell it yourself

    Take full control of how buyers see your home on Zillow by listing For Sale by Owner (FSBO).

    List your home

    What's special

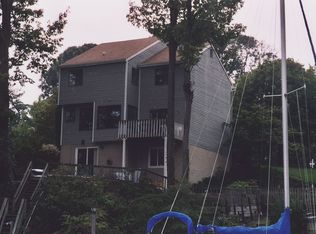
    Beautiful waterfront home is a boater's dream nestled in serenity in the desirable community of Divinity Cove along Mill Creek off the Magothy River. The property boasts a private dock site with a fresh water source, two slips, a pier light, 120 and 30 amp power service, boat lift, and 5 FT Mean Low Tide. Upon entering the home, sun-bathed open spaces and hardwood floors create a warm and inviting atmosphere. Prepare gourmet meals in the kitchen appointed with recessed lighting, sleek appliances including a stainless steel KitchenAid refrigerator, custom cabinetry, granite counters and backsplash as well as a built-in breakfast bar. Situated adjacent to the kitchen, the family room takes center stage with a wood-burning fireplace flanked by windows overlooking the water. The light-filled dining area off the kitchen is the perfect place to enjoy entertaining family and friends and leads to the spacious living room. Relax and unwind in the living room with vaulted ceilings and two skylights. The master suite is highlighted by nature views out of the sliding glass door to the private balcony and a walk-in closet. Additional unfinished storage area is available above the garage and is easily accessible from the master bedroom closet. Your royal treatment continues in the en-suite bath featuring an extended vanity and tiled bath surround. Two additional generously sized bedrooms and a full bath complete the upper level sleeping quarters. The lower level offers a recreation room with French doors, bonus room, and storage room. Enjoy a true outdoor oasis overlooking Mill Creek from the large wrap-around deck or from the comfort of the screened section of the deck. Property Updates: Heat pump (2013), kitchen (2014), interior paint (2016), carpeting (2019), landscaping (2019), and more!

    This property is off market, which means it's not currently listed for sale or rent on Zillow. This may be different from what's available on other websites or public sources.

    Facts & features

    Interior

    Bedrooms & bathrooms
    • Bedrooms: 3
    • Bathrooms: 3
    • Full bathrooms: 2
    • 1/2 bathrooms: 1
    Heating
    • Heat pump, Electric
    Cooling
    • Central
    Appliances
    • Included: Dishwasher, Microwave, Refrigerator
    Features
    • Dining Area, Ceiling Fan(s), Skylight(s), Formal/Separate Dining Room, Kitchen - Eat-In, Upgraded Countertops, Floor Plan - Traditional, Wood Floors, Carpet, Family Room Off Kitchen, Master Bath(s), Floor Plan - Open
    • Flooring: Tile, Carpet, Concrete, Hardwood, Linoleum / Vinyl
    • Basement: Finished
    • Number of fireplaces: 1
    Interior area
    • Total interior livable area: 2,836 sqft

    Property

    Parking
    • Total spaces: 1
    • Parking features: Garage - Attached
    Features
    • Exterior features: Wood
    • Has view: Yes
    • View description: Water
    • Has water view: Yes
    • Water view: Water
    Lot
    • Size: 10,454 sqft
    Details
    • Parcel number: 0323690031856

    Construction

    Type & style
    • Home type: SingleFamily
    • Architectural style: Conventional
    Materials
    • Foundation: Piers
    • Roof: Other
    Condition
    • Year built: 1988

    Utilities & green energy

    • Sewer: Public Sewer

    Community & neighborhood

    Location
    • Region: Arnold

    HOA & financial

    HOA
    • Has HOA: Yes
    • HOA fee: $100 monthly

    Other

    Other facts
    • Appliances: Dishwasher, Disposal, Refrigerator, Exhaust Fan, Built-In Microwave, Icemaker, Oven - Self Cleaning, Oven - Single, Water Heater, Stainless Steel Appliances, Oven/Range - Electric
    • Fireplaces: 1
    • Flooring: Carpet, Vinyl, Concrete, Hardwood, Ceramic Tile
    • HalfBaths: 1
    • HasBodyOfWater: 0
    • IsForeClosure: 0
    • IsNewConstruction: 0
    • IsSale: 1
    • NoOfLevels: 0
    • HasPool: 0
    • CondoFee: 0
    • CvrdParking1Spaces: 0
    • CvrdParking2Spaces: 0
    • TotalLeasedUnits: 0
    • HasBasement: 1
    • TotalNoOfUnits: 0
    • TotalUnfurnishedUnits: 0
    • PropertyType: Single Family
    • HasWaterFront: 1
    • HasWaterAccess: 1
    • Sewer: Public Sewer
    • LotNumber: 21
    • Acreage: 0.24
    • TotalSquareFeet: 2836
    • Cooling: Ceiling Fan(s), Central A/C
    • HasWaterView: 1
    • ExteriorFeatures: Sidewalks, Extensive Hardscape, Exterior Lighting
    • LotDescription: Cul-De-Sac, Trees/Wooded, Stream/creek, Landscaping, Backs to Trees
    • InteriorFeatures: Dining Area, Ceiling Fan(s), Skylight(s), Formal/Separate Dining Room, Kitchen - Eat-In, Upgraded Countertops, Floor Plan - Traditional, Wood Floors, Carpet, Family Room Off Kitchen, Master Bath(s), Floor Plan - Open
    • GarageType: Garage Door Opener, Garage - Front Entry
    • Parking: Driveway, Attached Garage
    • BasementType: Heated, Partial, Daylight, Interior Access, Fully Finished, Connecting Stairway, Out
    • Exterior: Cedar
    • Water: Public
    • HOAFee: 100
    • Roofing: Shingle, Composite
    • Ownership: Fee Simple
    • Style: Detached
    • TotalTaxes: 7240
    • Heating: Heat Pump(s)
    • LotSquareFootage: 10399
    • TaxYear: 2020
    • Directions: Take MD-32 East toward Annapolis. Take left exit 13A for I-95 North toward Baltimore.
    • ListingDate: 2020-03-12T00:00:00
    • Ownership: Fee Simple

    Price history

    DateEventPrice
    7/15/2020Sold$640,000-1.5%$226/sqft
    Source: Long & Foster Broker Feed #MDAA427694_100 Report a problem
    6/2/2020Pending sale$650,000$229/sqft
    Source: Northrop Realty, A Long & Foster Company #MDAA427694 Report a problem
    3/13/2020Price change$650,000-4.4%$229/sqft
    Source: Northrop Realty, A Long & Foster Company #MDAA427694 Report a problem
    9/21/2019Price change$679,900-2.9%$240/sqft
    Source: Compass (Urban Compass Inc) #MDAA399964 Report a problem
    7/9/2019Price change$699,900-4%$247/sqft
    Source: Compass #MDAA399964 Report a problem
    5/23/2019Listed for sale$729,000+143%$257/sqft
    Source: Compass #MDAA399964 Report a problem
    9/13/1995Sold$300,000$106/sqft
    Source: Public Record Report a problem

    Public tax history

    YearProperty taxesTax assessment
    2025$8,438 +2.8%$804,267 +7.3%
    2024$8,206 +4.3%$749,400 +4%
    2023$7,869 +8.8%$720,633 +4.2%
    2022$7,230 +4.3%$691,867 +4.3%
    2021$6,929 -0.1%$663,100
    2020$6,936 -0.1%$663,100
    2019$6,943 +3.1%$663,100 -0.2%
    2018$6,734 +7.7%$664,100 +8.2%
    2017$6,253 $613,500 +9%
    2016-- $562,900 +9.9%
    2015-- $512,300
    2014-- $512,300
    2013-- $512,300 -12.1%
    2012-- $582,500
    2011-- $582,500
    2010-- $582,500 -22.1%
    2009-- $747,630 +16.3%
    2008-- $642,976 +19.4%
    2007-- $538,353 +24.1%
    2006-- $433,670 +9.1%
    2005-- $397,376 +10.1%
    2004-- $361,083 +11.2%
    2003-- $324,790 +3.8%
    2002-- $312,760 +4%
    2001-- $300,730

    Find assessor info on the county website

    Neighborhood: 21012

    Nearby schools

    GreatSchools rating
    Schools provided by the listing agent
    • Elementary: BELVEDERE
    • Middle: SEVERN RIVER
    • High: BROADNECK
    • District: ANNE ARUNDEL COUNTY PUBLIC SCHOOLS

    Source: The MLS. This data may not be complete. We recommend contacting the local school district to confirm school assignments for this home.

    Get a cash offer in 3 minutes
    Find out how much your home could sell for in as little as 3 minutes with a no-obligation cash offer.
    Estimated market value
    $969,100
    Get a cash offer in 3 minutes
    Find out how much your home could sell for in as little as 3 minutes with a no-obligation cash offer.
    Estimated market value
    $969,100