Skip main navigation
Off market
  • $1,308,800

    242 Saint James Ave, Saint Simons Island, GA 31522

    4beds
    3,644sqft
    SingleFamily
    Built in 1998
    0.44 Acres Lot
    $1,308,800 Zestimate®
    $359/sqft
    $6,634 Estimated rent

    Home value

    $1,308,800

    $1.19M - $1.44M

    $6,634/mo

    Zestimate® history
    Loading
    Loading...

    Owner options

    List your home for rent

    $6,634/mo

    Rent Zestimate®

    Find your next renter with Zillow Rental Manager. Plus, with online applications, you can quickly screen prospective tenants – for free.

    Learn more

    $6,634/mo

    Rent Zestimate®

    Refinance and save

    $6,311/mo

    Est. payment

    Refinancing to a lower rate could help reduce your monthly payments and save thousands over the life of the loan.

    See today's rates

    $6,311/mo

    Est. payment

    Explore your selling options

    Work with a Zillow partner agent

    Leverage their expertise and Zillow's premium Showcase listings to get your home seen by more buyers.

    Get started

    List with your own agent

    Get your home in front of millions of buyers by listing it on Zillow.

    Learn how to do it

    Sell it yourself

    Take full control of how buyers see your home on Zillow by listing For Sale by Owner (FSBO).

    List your home

    What's special

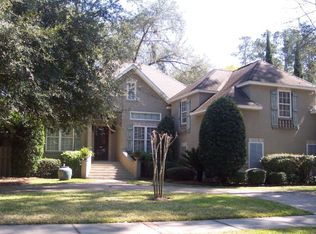
    This custom built home, located in the Sea Island designated community of Hamilton Landing exudes a welcoming atmosphere from its grand double porches at the front to the double sets of French doors leading to the large private backyard in the back. Upon entering the open foyer, you are lead to the formal dining room and grand kitchen, which flows into the inviting and spacious family room. The kitchen is the heart of this home which includes an extra-large island, double sinks, Viking gas range and hood, and more! This home features solid oak wide-plank flooring, oversized master on the main level with massive walk-in closet, 3 bedrooms upstairs, a giant flex room with its own private stairway, plantation shutters throughout, and plenty of storage! The huge screened-in porch, terrace, and fenced-in backyard provide an ideal setting for entertaining! The purchase of this home includes an adorable playhouse designed to match the house, along with comfy (full) bed swing!

    This property is off market, which means it's not currently listed for sale or rent on Zillow. This may be different from what's available on other websites or public sources.

    Facts & features

    Interior

    Bedrooms & bathrooms
    • Bedrooms: 4
    • Bathrooms: 4
    • Full bathrooms: 3
    • 1/2 bathrooms: 1
    Heating
    • Forced air
    Features
    • Ceiling Fans, Formal Dining, Foyer, Newly Painted, Recessed Lighting, W/D Connection, Pantry, Built-in Bookcases, Ceilings above 9ft., Security System, Bonus Room, Plantation Shutters, Wallpaper, GarageDoorOpener, Dining Room, Den/Family Room, Fire Alarm
    • Flooring: Hardwood
    • Attic: Pull Down, Floored, Partial Floored, Walk-In
    • Has fireplace: Yes
    • Fireplace features: Gas Logs, Gas, Gas Starter
    Interior area
    • Total interior livable area: 3,644 sqft

    Property

    Parking
    • Total spaces: 3
    • Parking features: Garage - Attached
    Features
    • Exterior features: Wood
    • Fencing: Vinyl (PVC)
    Lot
    • Size: 0.44 Acres
    Details
    • Parcel number: 0409934

    Construction

    Type & style
    • Home type: SingleFamily
    • Architectural style: Colonial
    Materials
    • Frame
    • Foundation: Crawl/Raised
    • Roof: Asphalt
    Condition
    • Year built: 1998

    Utilities & green energy

    • Gas: Natural Gas
    • Utilities for property: Telephone, Waste: Public Sewer, Water: Public, Electric, Cable, Underground Utilities, Water: Private Well, Gas

    Community & HOA

    HOA
    • Has HOA: Yes
    • HOA fee: $145 monthly
    Location
    • Region: Saint Simons Island

    Financial & listing details

    • Price per square foot: $359/sqft
    • Tax assessed value: $1,301,800
    • Annual tax amount: $4,869

    Price history

    DateEventPrice
    12/7/2020Sold$733,750-5.3%$201/sqft
    Source: Scout MLS #1617378 Report a problem
    9/15/2020Price change$775,000-1.3%$213/sqft
    Source: Ansley Atlanta Real Estate #1617378 Report a problem
    9/1/2020Price change$785,000-1.8%$215/sqft
    Source: Ansley Atlanta Real Estate #1617378 Report a problem
    7/12/2020Listed for sale$799,000+48%$219/sqft
    Source: Ansley Atlanta Real Estate #1617378 Report a problem
    10/1/2010Sold$540,000-28%$148/sqft
    Source: Public Record Report a problem
    9/5/2006Sold$750,000$206/sqft
    Source: Public Record Report a problem

    Public tax history

    YearProperty taxesTax assessment
    2025$4,869 +0.9%$520,720 +17.9%
    2024$4,827 +6.3%$441,800
    2023$4,543 -9.6%$441,800 +37.6%
    2022$5,024 -3%$320,960 +60.2%
    2021$5,177 $200,360
    2020-- $200,360 +6.4%
    2019$5,356 +6.2%$188,360
    2018$5,043 $188,360 -6%
    2017$5,043 -5.8%$200,360 +20%
    2016$5,356 +29.6%$166,960
    2015$4,132 -0.4%$166,960
    2014$4,149 $166,960
    2013-- --
    2012-- --
    2011-- --
    2010-- --
    Find assessor info on the county website

    Neighborhood: 31522

    Nearby schools

    GreatSchools rating
    Schools provided by the listing agent
    • Elementary: Oglethorpe
    • Middle: Glynn Middle
    • High: Glynn Academy

    Source: The MLS. This data may not be complete. We recommend contacting the local school district to confirm school assignments for this home.

    Get pre-qualified for a loan
    At Zillow Home Loans, we can pre-qualify you in as little as 5 minutes with no impact to your credit score.

    An equal housing lender. NMLS #10287.

    Sell for more on Zillow
    Get a Zillow Showcase℠ listing at no additional cost and you could sell for .
    $1,308,800
    2% more
    +$26,176
    With Zillow Showcase(estimated)
    $1,334,976
