Skip main navigation
Closed
  • Price Unknown

    242 Sand Flat Ln, Temple, TX 76502

    4beds
    2,503sqft
    Single Family Residence
    Built in 2021
    0.52 Acres Lot
    $543,700 Zestimate®
    $--/sqft
    $2,776 Estimated rent

    Home value

    $543,700

    $506,000 - $587,000

    $2,776/mo

    Zestimate® history
    Loading
    Loading...

    Owner options

    List your home for rent

    $2,776/mo

    Rent Zestimate®

    Find your next renter with Zillow Rental Manager. Plus, with online applications, you can quickly screen prospective tenants – for free.

    Learn more

    $2,776/mo

    Rent Zestimate®

    Refinance and save

    Refinancing to a lower rate could help reduce your monthly payments and save thousands over the life of the loan.

    See today's rates

    Explore your selling options

    Work with a Zillow partner agent

    Leverage their expertise and Zillow's premium Showcase listings to get your home seen by more buyers.

    Get started

    List with your own agent

    Get your home in front of millions of buyers by listing it on Zillow.

    Learn how to do it

    Sell it yourself

    Take full control of how buyers see your home on Zillow by listing For Sale by Owner (FSBO).

    List your home

    What's special

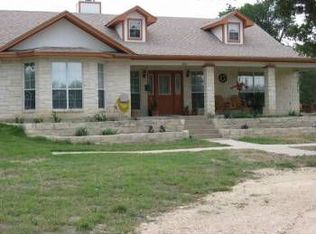
    Welcome home to 242 Sand Flat Lane, where the possibilities feel endless. As you arrive, you’ll notice plenty of parking, to include an oversized 2 car garage, and a massive front porch— perfect for relaxing and watching the sunset. Inside, a wide entryway leads to a formal dining room on the left and three bedrooms with two full bathrooms on the right, including a mother-in-law suite. These bedrooms are completely separate from the primary suite, offering true privacy. The living room is filled with natural light and features high ceilings, exposed beams, and a floor-to-ceiling brick fireplace. The kitchen offers space for a second dining area and plenty of storage, with cabinetry on both sides of the island, ample counter space, a single-basin sink, a pot filler above the gas stove, built-in ovens, and a built-in microwave. The walk-in pantry includes shelving, drawers, a butcher block countertop, and even a window. Just off the garage is a mud area with storage and a laundry room that connects directly to the primary suite’s large walk-in closet. The primary bathroom includes a double vanity, a freestanding tub, and a tiled walk-in shower. Out back, enjoy a covered patio with ceiling fans and LED lighting, plus a spacious backyard ready for your additions—shop, pool, or your own backyard getaway? Located off Moffat Road, this neighborhood is close to the lake and offers a country feel without being too far out. Food, grocery stores, and shopping are all about 15 minutes away. Schedule your tour today!

    Zillow last checked:

    Listing updated:

    Listed by:

    Crystal Rosales (855)450-0442,

    Real Broker, Llc

    Bought with:

    Michael Mosbaugh, TREC #0738675

    RE/MAX Temple-Belton

    , TREC #null

    Source: Central Texas MLS,MLS#: 602191MLS LogoOriginating MLS: Fort Hood Area Association of REALTORS

    Facts & features

    Interior

    Bedrooms & bathrooms
    • Bedrooms: 4
    • Bathrooms: 3
    • Full bathrooms: 3
    Heating
    • Central
    Cooling
    • Central Air
    Appliances
    • Included: Double Oven, Dishwasher, Gas Cooktop, Disposal, Microwave, Refrigerator, Water Heater, Some Electric Appliances, Some Gas Appliances, Built-In Oven, Range
    • Laundry: Electric Dryer Hookup, Inside, Laundry in Utility Room, Laundry Room
    Features
    • Beamed Ceilings, Ceiling Fan(s), Dining Area, Separate/Formal Dining Room, Double Vanity, High Ceilings, In-Law Floorplan, MultipleDining Areas, Pull Down Attic Stairs, Soaking Tub, Walk-In Closet(s), Breakfast Area, Eat-in Kitchen, Kitchen Island, Kitchen/Dining Combo, Pantry, Pot Filler, Walk-In Pantry
    • Flooring: Tile, Vinyl
    • Attic: Pull Down Stairs
    • Number of fireplaces: 1
    • Fireplace features: Living Room, Wood Burning
    Interior area
    • Total interior livable area: 2,503 sqft

    Property

    Parking
    • Total spaces: 2
    • Parking features: Garage
    • Garage spaces: 2
    Features
    • Levels: One
    • Stories: 1
    • Patio & porch: Covered, Porch
    • Exterior features: Porch, Propane Tank - Owned
    • Pool features: None
    • Fencing: Back Yard,Privacy,Wood
    • Has view: Yes
    • View description: None
    • Body of water: None
    Lot
    • Size: 0.52 Acres
    Details
    • Parcel number: 484113

    Construction

    Type & style
    • Home type: SingleFamily
    • Property subtype: Single Family Residence
    Materials
    • HardiPlank Type, Other, See Remarks
    • Foundation: Slab
    • Roof: Composition,Shingle
    Condition
    • Resale
    • Year built: 2021
    Details
    • Builder name: Bright Side Builders

    Utilities & green energy

    • Sewer: Aerobic Septic
    • Water: Public
    • Utilities for property: Propane

    Community & neighborhood

    Community
    • Community features: None
    Location
    • Region: Temple
    • Subdivision: North Lake Estates

    Other

    Other facts
    • Listing agreement: Exclusive Right To Sell
    • Listing terms: Cash,Conventional,FHA,VA Loan
    • Road surface type: Concrete

    Price history

    DateEventPrice
    3/5/2026Pending sale$549,999$220/sqft
    Source: Central Texas MLS #602191 Report a problem
    3/4/2026Sold--
    Source: Central Texas MLS #602191 Report a problem
    2/19/2026Contingent$549,999$220/sqft
    Source: Central Texas MLS #602191 Report a problem
    1/18/2026Listed for sale$549,999-6%$220/sqft
    Source: Central Texas MLS #602191 Report a problem
    11/3/2025Listing removed$585,000$234/sqft
    Source: My State MLS #11558959 Report a problem
    8/22/2025Listed for sale$585,000-1.7%$234/sqft
    Source: My State MLS #11558959 Report a problem
    1/4/2023Sold--
    Source: Central Texas MLS #491929 Report a problem
    12/6/2022Pending sale$595,000$238/sqft
    Source: Central Texas MLS #491929 Report a problem
    11/24/2022Listed for sale$595,000$238/sqft
    Source: Central Texas MLS #491929 Report a problem

    Public tax history

    YearProperty taxesTax assessment
    2025-- $574,490 -3%
    2024$8,861 +13940.2%$592,244 -1.5%
    2023$63 -99%$601,389 +63.2%
    2022$6,189 $368,604 +694.4%
    2021-- $46,400 +23.1%
    2020$676 +1.3%$37,700 +8.3%
    2019$668 $34,800

    Find assessor info on the county website

    Neighborhood: 76502

    Nearby schools

    GreatSchools rating
    Schools provided by the listing agent
    • District: Belton ISD

    Source: Central Texas MLS. This data may not be complete. We recommend contacting the local school district to confirm school assignments for this home.

    Get a cash offer in 3 minutes
    Find out how much your home could sell for in as little as 3 minutes with a no-obligation cash offer.
    Estimated market value
    $543,700
    Get a cash offer in 3 minutes
    Find out how much your home could sell for in as little as 3 minutes with a no-obligation cash offer.
    Estimated market value
    $543,700