Skip main navigation
Off market
  • $1,655,000

    242 Smokerise Trce, Peachtree City, GA 30269

    5beds
    6baths
    7,006sqft
    SingleFamily
    Built in 1989
    1.12 Acres Lot
    $1,655,000 Zestimate®
    $236/sqft
    $6,961 Estimated rent

    Home value

    $1,655,000

    $1.47M - $1.87M

    $6,961/mo

    Zestimate® history
    Loading
    Loading...

    Owner options

    List your home for rent

    $6,961/mo

    Rent Zestimate®

    Find your next renter with Zillow Rental Manager. Plus, with online applications, you can quickly screen prospective tenants – for free.

    Learn more

    $6,961/mo

    Rent Zestimate®

    Refinance and save

    $8,184/mo

    Est. payment

    Refinancing to a lower rate could help reduce your monthly payments and save thousands over the life of the loan.

    See today's rates

    $8,184/mo

    Est. payment

    Explore your selling options

    Work with a Zillow partner agent

    Leverage their expertise and Zillow's premium Showcase listings to get your home seen by more buyers.

    Get started

    List with your own agent

    Get your home in front of millions of buyers by listing it on Zillow.

    Learn how to do it

    Sell it yourself

    Take full control of how buyers see your home on Zillow by listing For Sale by Owner (FSBO).

    List your home

    What's special

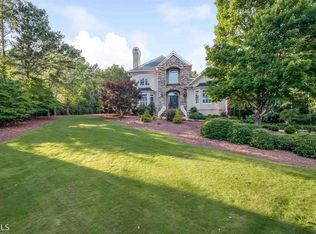
    EXCEPTIONAL LAKEFRONT MASTERPIECE + 5 STAR RESORT WITH PEBBLE TEC POOL, WATER FALL, SPA, PUTTING GREEN, FIRE PIT AND OUTDOOR KITCHEN, LOCATED ON LUSH 1.12 ACRE PENINSULA SHAPED LAKE LOT! Casual elegance at its finest with approximately 7000 sq ft, grand open design, rich cherry accents + incredible English Pub, perfect for entertaining! Executive study, 2 story great room, sun room, banquet dining, exquisite owner's retreat + designer spa bath, all on the main level! Chef's kitchen equipped with granite, huge center gathering island, plus top of the line Viking commercial cook top, double convection ovens, Subzero style fridge & Bosch dishwasher! Dual stairs lead upstairs to kid's retreat, and 4 more generous bedrooms. The 4th level is an added surprise complete with gigantic vaulted bonus/teen retreat and private office, all with bird's eye lake views as far as you can see! Outstanding terrace/in-law suite includes rec, media and game rooms, full size gym, 2nd kitchen, pool bath, and additional garage! Walk right out to amazing outdoor living space and your own private rain forest surrounded by lush landscaping and beautiful mature shade trees! THIS HOME WILL EXCEED YOUR EXPECTATIONS! CONNECTED TO 100 MILES OF CART PATHS + AWARD WINNING SCHOOLS TOO! 2020-10-02

    This property is not currently displayed as for sale or rent on Zillow. This may be different from what's on other websites or public sources.

    Facts & features

    Interior

    Bedrooms & bathrooms
    • Bedrooms: 5
    • Bathrooms: 6
    • Main level bathrooms: 2
    • Main level bedrooms: 1
    Heating
    • Forced air, Gas
    Cooling
    • Central
    Appliances
    • Included: Dishwasher, Garbage disposal, Microwave, Range / Oven, Refrigerator, Trash compactor
    • Laundry: Mud Room, Laundry Room
    Features
    • Wet Bar, Double Vanity, Walk-In Closet(s), Vaulted Ceiling(s), High Ceilings, Gas Logs, Separate Shower, Bookcases, Cable TV Connections, Foyer - 2 Story, Entrance Foyer, Hardwood Floors, Tile Bath, Tile Floors, Whirlpool Bath, Tray Ceiling(s), Recently Renovated, Cable In Street, Rear Stairs, Pulldown Attic Stairs
    • Flooring: Tile, Hardwood
    • Basement: Partially finished
    • Attic: Pull Down Stairs
    • Has fireplace: Yes
    • Fireplace features: Family Room, Basement, Gas Starter, Factory Built
    Interior area
    • Structure area source: Public Record
    • Total interior livable area: 7,006 sqft
    • Finished area below ground: 1800

    Property

    Parking
    • Total spaces: 3
    • Parking features: Garage - Attached
    • Details: Attached, Kitchen Level Entry, 3 Car Or More, RV/Boat Parking, Storage, Auto Garage Door
    Features
    • Patio & porch: Deck/Patio, Porch
    • Exterior features: Brick
    • Pool features: In Ground
    • Spa features: Bath
    • Has view: Yes
    • View description: Water
    • Has water view: Yes
    • Water view: Water
    • Waterfront features: Waterfront
    • Frontage type: Waterfront
    Lot
    • Size: 1.12 Acres
    • Features: Level, Wooded, Private Backyard, Greenbelt
    Details
    • Additional structures: Garage(s)
    • Parcel number: 072903012

    Construction

    Type & style
    • Home type: SingleFamily
    • Architectural style: Traditional, European
    Materials
    • Foundation: Other
    • Roof: Composition
    Condition
    • Year built: 1989

    Utilities & green energy

    • Sewer: Septic Tank
    • Water: Public Water
    Green energy
    • Energy efficient items: Programmable Thermostat, Double Pane/Thermo, Insulation-ceiling, Insulation-floor, Water Heater-gas

    Community & HOA

    Community
    • Security: Alarm - Burglar, Alarm - Smoke/Fire, Carbon Monoxide Detector(s)
    HOA
    • Has HOA: Yes
    • Amenities included: Tennis Court(s), Lake, Neighborhood Association, Street Lights, Underground Utilities, Park, Walk To Schools, Walk To Shopping
    • Services included: Management Fee
    • HOA fee: $15 monthly
    Location
    • Region: Peachtree City

    Financial & listing details

    • Price per square foot: $236/sqft
    • Tax assessed value: $1,250,000
    • Annual tax amount: $14,601

    Price history

    DateEventPrice
    10/2/2020Sold$1,000,000-8.7%$143/sqft
    Source: GAMLS #8827858 Report a problem
    8/23/2020Pending sale$1,095,000$156/sqft
    Source: Berkshire Hathaway HomeServices Georgia Properties - Peachtree City #8827858 Report a problem
    7/24/2020Listed for sale$1,095,000+17.7%$156/sqft
    Source: Berkshire Hathaway HomeServices Georgia Properties #8827858 Report a problem
    5/17/2013Sold$930,000-6.5%$133/sqft
    Source: FMLS GA #5116501 Report a problem
    3/17/2013Pending sale$995,000$142/sqft
    Source: Redfin Corporation #5116501 Report a problem
    3/2/2013Listed for sale$995,000$142/sqft
    Source: Redfin Corporation #5116501 Report a problem
    11/29/2012Listing removed$995,000$142/sqft
    Source: Prudential Georgia Realty #5018896 Report a problem
    9/28/2012Price change$995,000-11.6%$142/sqft
    Source: Prudential Georgia Realty #5018896 Report a problem
    7/12/2012Price change$1,125,000-5.9%$161/sqft
    Source: Prudential Georgia Realty #5018896 Report a problem
    5/3/2012Listed for sale$1,195,000$171/sqft
    Source: PRUDENTIAL GEORGIA REALTY #5018896 Report a problem
    7/22/2011Listing removed$1,195,000$171/sqft
    Source: Heritage Realty - Griffin #3035077 Report a problem
    3/24/2011Listed for sale$1,195,000-0.3%$171/sqft
    Source: Visual Tour #3035077 Report a problem
    11/19/2010Listing removed$1,198,000$171/sqft
    Source: THE HOME SOURCE REALTORS #2838513 Report a problem
    3/20/2010Listed for sale$1,198,000+34.6%$171/sqft
    Source: THE HOME SOURCE REALTORS #2838513 Report a problem
    12/3/2003Sold$890,000+210.9%$127/sqft
    Source: Public Record Report a problem
    7/6/1994Sold$286,250$41/sqft
    Source: Public Record Report a problem

    Public tax history

    YearProperty taxesTax assessment
    2025$14,601 -4.6%$500,000 -15.4%
    2024$15,302 +22.4%$590,800 -4.8%
    2023$12,506 -14.3%$620,460 +16.8%
    2022$14,586 +19.6%$531,220 +33.1%
    2021$12,200 -12.2%$399,060 -10.8%
    2020$13,897 +4.9%$447,580 +5.9%
    2019$13,249 -4.2%$422,540 -2.7%
    2018$13,829 $434,060 +3.5%
    2017$13,829 +9%$419,580 +10.1%
    2016$12,686 $381,060 -0.3%
    2015$12,686 -2%$382,300 +5.3%
    2014$12,941 +3.5%$363,060 +15.7%
    2013$12,507 +65.7%$313,900 -1.6%
    2012$7,549 -3.1%$319,020 -4.3%
    2011$7,789 +1.9%$333,280
    2010$7,641 -4.1%$333,280 -5.6%
    2009$7,964 +1.8%$352,916 -0.2%
    2008$7,825 +3.9%$353,556
    2007$7,532 $353,556 +3%
    2006-- $343,104 +10.8%
    2005-- $309,664 +4.6%
    2004$10,239 $296,064 +2.5%
    2003-- $288,740 +2.5%
    2002$9,201 +9.2%$281,672 +10.4%
    2001$8,427 +2%$255,068 +4.1%
    2000$8,261 $244,988
    Find assessor info on the county website

    Neighborhood: 30269

    Nearby schools

    GreatSchools rating
    Schools provided by the listing agent
    • Elementary: Crabapple
    • Middle: Booth
    • High: Mcintosh
    • District: 7TH

    Source: The MLS. This data may not be complete. We recommend contacting the local school district to confirm school assignments for this home.

    Get a cash offer in 3 minutes
    Find out how much your home could sell for in as little as 3 minutes with a no-obligation cash offer.
    Estimated market value
    $1,655,000
    Get a cash offer in 3 minutes
    Find out how much your home could sell for in as little as 3 minutes with a no-obligation cash offer.
    Estimated market value
    $1,655,000