Skip main navigation
Sold for $480,000
  • $480,000

    242 Spring St, State College, PA 16801

    4beds
    3,118sqft
    Single Family Residence
    Built in 1961
    10,454 Square Feet Lot
    $469,800 Zestimate®
    $154/sqft
    $3,082 Estimated rent

    Home value

    $469,800

    $446,000 - $493,000

    $3,082/mo

    Zestimate® history
    Loading
    Loading...

    Owner options

    List your home for rent

    $3,082/mo

    Rent Zestimate®

    Find your next renter with Zillow Rental Manager. Plus, with online applications, you can quickly screen prospective tenants – for free.

    Learn more

    $3,082/mo

    Rent Zestimate®

    Refinance and save

    $3,008/mo

    Est. payment

    Refinancing to a lower rate could help reduce your monthly payments and save thousands over the life of the loan.

    See today's rates

    $3,008/mo

    Est. payment

    Explore your selling options

    Work with a Zillow partner agent

    Leverage their expertise and Zillow's premium Showcase listings to get your home seen by more buyers.

    Get started

    List with your own agent

    Get your home in front of millions of buyers by listing it on Zillow.

    Learn how to do it

    Sell it yourself

    Take full control of how buyers see your home on Zillow by listing For Sale by Owner (FSBO).

    List your home

    What's special

    Attached garageFinished lower levelStorage shedLaundry areaTwo spacious primary suitesCovered front porchPaved driveway
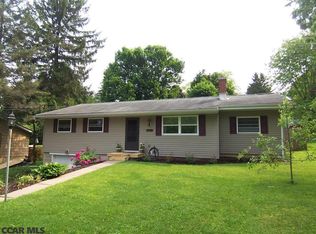
    Spacious 4BR/4BA State College home with two primary suites, main-level bedrooms, finished lower level, updated kitchen, and major system updates. Spacious 4-bedroom, 4-full-bath home in the quiet Spring View neighborhood of Houserville, just minutes from downtown State College and Spring Creek Park. With approximately 3,118 finished square feet, this home offers a flexible layout ideal for everyday living, guests, work-from-home needs, or multi-generational use. The main level features two bedrooms, a full bath, hardwood floors, a bright living/family area, sunroom, and an updated eat-in kitchen with granite countertops, a large island, stainless steel appliances, and ample cabinetry. Recent major updates include a kitchen remodel in August 2021, central A/C system installed in 2019, and water heater installed in January 2021. Upstairs, you’ll find two spacious primary suites, each with its own private full bath and walk-in closet. The finished lower level adds even more usable space with a large recreation area, bonus room, full bath, laundry area, and storage. Enjoy outdoor living on the covered front porch or back patio overlooking the yard and perennial garden. Additional features include an attached garage, paved driveway, storage shed, central air, public water, and public sewer. Located near Spring Creek Park with tennis courts, ball fields, and scenic walking trails, this home combines space, comfort, updates, and convenience in the State College Area School District.

    Zillow last checked:

    Listing updated:

    Listed by:

    Alsa Yang 267-969-8278,

    BY Real Estate,

    Listing Team: The Evs Team

    Bought with:

    Jeremy Sanchez, RS348468

    Kissinger & Associates LLC

    Source: Bright MLS,MLS#: PACE2518328MLS Logo

    Facts & features

    Interior

    Bedrooms & bathrooms
    • Bedrooms: 4
    • Bathrooms: 4
    • Full bathrooms: 4
    • Main level bathrooms: 1
    • Main level bedrooms: 2
    Rooms
    • Room types: Living Room, Dining Room, Primary Bedroom, Bedroom 2, Kitchen, Family Room, Bedroom 1, Recreation Room, Bathroom 1, Bathroom 2, Bonus Room, Full Bath
    Primary bedroom
    • Level: Upper
    • Area: 240 Square Feet
    • Dimensions: 15 X 16
    Primary bedroom
    • Level: Upper
    • Area: 260 Square Feet
    • Dimensions: 13 X 20
    Bedroom 1
    • Level: Main
    • Area: 100 Square Feet
    • Dimensions: 10 X 10
    Bedroom 2
    • Level: Main
    • Area: 117 Square Feet
    • Dimensions: 9 X 13
    Bathroom 1
    • Level: Upper
    Bathroom 2
    • Level: Upper
    Bonus room
    • Level: Lower
    Dining room
    • Level: Main
    • Area: 88 Square Feet
    • Dimensions: 8 X 11
    Family room
    • Level: Main
    • Area: 169 Square Feet
    • Dimensions: 13 X 13
    Other
    • Level: Main
    Other
    • Level: Lower
    Kitchen
    • Level: Main
    • Area: 144 Square Feet
    • Dimensions: 12 X 12
    Living room
    • Level: Main
    • Area: 180 Square Feet
    • Dimensions: 12 X 15
    Recreation room
    • Level: Lower
    • Area: 325 Square Feet
    • Dimensions: 25 X 13
    Heating
    • Hot Water, Central, Oil, Electric
    Cooling
    • Central Air, Electric
    Appliances
    • Included: Microwave, Built-In Range, Dishwasher, Disposal, Dryer, Washer, Electric Water Heater
    • Laundry: In Basement, Lower Level, Dryer In Unit, Washer In Unit
    Features
    • Eat-in Kitchen, Kitchen Island
    • Flooring: Hardwood
    • Basement: Full,Partially Finished
    • Has fireplace: No
    Interior area
    • Total structure area: 3,418
    • Total interior livable area: 3,118 sqft
    • Finished area above ground: 2,380
    • Finished area below ground: 738

    Property

    Parking
    • Total spaces: 1
    • Parking features: Covered, Driveway, Attached
    • Attached garage spaces: 1
    • Has uncovered spaces: Yes
    Accessibility
    • Accessibility features: 2+ Access Exits
    Features
    • Levels: Two
    • Stories: 2
    • Patio & porch: Patio, Porch
    • Exterior features: Barbecue
    • Pool features: None
    Lot
    • Size: 10,454 Square Feet
    Details
    • Additional structures: Above Grade, Below Grade
    • Parcel number: 19001A,114,0000
    • Zoning: RESIDENTIAL
    • Special conditions: Standard
    • Other equipment: Negotiable

    Construction

    Type & style
    • Home type: SingleFamily
    • Architectural style: Traditional
    • Property subtype: Single Family Residence
    Materials
    • Vinyl Siding
    • Foundation: Block
    • Roof: Metal
    Condition
    • Very Good
    • New construction: No
    • Year built: 1961

    Utilities & green energy

    • Sewer: Public Sewer
    • Water: Public
    • Utilities for property: Sewer Available, Water Available, Electricity Available

    Community & HOA

    Community
    • Subdivision: Spring View
    HOA
    • Has HOA: No
    Location
    • Region: State College
    • Municipality: COLLEGE TWP

    Financial & listing details

    • Price per square foot: $154/sqft
    • Tax assessed value: $73,200
    • Annual tax amount: $4,508
    • Date on market: 4/1/2026
    • Listing agreement: Exclusive Right To Sell
    • Listing terms: Cash,Conventional,Other
    • Ownership: Fee Simple
    • Road surface type: Paved

    Price history

    DateEventPrice
    8/13/2026Sold$480,000$154/sqft
    Source: Bright MLS #PACE2518328 Report a problem
    7/17/2026Contingent$480,000$154/sqft
    Source: Bright MLS #PACE2518328 Report a problem
    4/27/2026Price change$480,000-3%$154/sqft
    Source: Bright MLS #PACE2518328 Report a problem
    4/2/2026Listed for sale$495,000$159/sqft
    Source: Bright MLS #PACE2518328 Report a problem
    2/2/2026Listing removed$495,000$159/sqft
    Source: Bright MLS #PACE2516550 Report a problem
    10/18/2025Price change$495,000-2.9%$159/sqft
    Source: Bright MLS #PACE2516550 Report a problem
    10/8/2025Listed for sale$509,999+18.6%$164/sqft
    Source: Bright MLS #PACE2516550 Report a problem
    5/26/2023Sold$430,000+7.6%$138/sqft
    Source: Bright MLS #PACE2505904 Report a problem
    5/16/2023Pending sale$399,500$128/sqft
    Source: Bright MLS #PACE2505904 Report a problem
    5/11/2023Listed for sale$399,500-7.1%$128/sqft
    Source: Bright MLS #PACE2505904 Report a problem
    5/25/2022Sold$430,000+84.2%$138/sqft
    Source: Agent Provided Report a problem
    11/14/2014Sold$233,500-0.6%$75/sqft
    Source: Public Record Report a problem
    8/22/2014Price change$235,000-6%$75/sqft
    Source: RE/MAX Centre Realty #41842 Report a problem
    7/12/2014Price change$250,000-9.1%$80/sqft
    Source: RE/MAX Centre Realty #41842 Report a problem
    5/30/2014Listed for sale$275,000$88/sqft
    Source: RE/MAX Centre Realty #41842 Report a problem

    Public tax history

    YearProperty taxesTax assessment
    2024$4,748 +2.1%$73,200
    2023$4,652 +5.9%$73,200
    2022$4,394 $73,200
    2021$4,394 +15.7%--
    2020$3,798 +0.8%$73,200
    2019$3,769 +13.9%$73,200
    2018$3,309 $73,200
    2017-- $73,200
    2016-- $73,200
    2015-- $73,200
    2014-- $73,200
    2013-- $73,200
    2012-- $73,200
    2011-- $73,200
    2010-- $73,200 +58.2%
    2009-- $46,280
    2006-- $46,280
    2005-- $46,280
    2004-- $46,280
    2003-- $46,280
    2002-- $46,280
    2000-- $46,280
    Find assessor info on the county website

    Neighborhood: Houserville

    Nearby schools

    GreatSchools rating
    Schools provided by the listing agent
    • Elementary: Spring Creek
    • Middle: Mount Nittany
    • High: State College Area
    • District: State College Area

    Source: Bright MLS. This data may not be complete. We recommend contacting the local school district to confirm school assignments for this home.

    Get pre-qualified for a loan
    At Zillow Home Loans, we can pre-qualify you in as little as 5 minutes with no impact to your credit score.

    An equal housing lender. NMLS #10287.