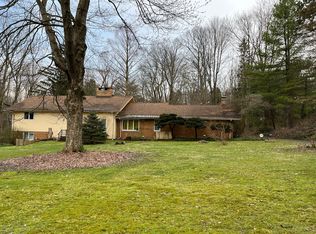
Tucked away on a quiet cul-de-sac, this one-of-a-kind home sits on a breathtaking 1.8-acre wooded lot designed for those who appreciate privacy, nature, and exceptional entertaining possibilities. A dramatic, open interior welcomes you with soaring ceilings, walls of windows, skylights, and stunning views that bring the outdoors in from nearly every room. The entry is anchored by a striking double-sided stone fireplace, creating a warm and inviting centerpiece for gathering and everyday living.
The first-floor owner's suite features an en-suite bath and private patio access. A custom kitchen offers beautiful cabinetry, newer appliances including double wall ovens, and excellent flow into the home's living and entertaining spaces. Additional highlights include a dedicated art/craft studio with a separate entrance, first-floor laundry with a second laundry area in the basement, a whole-house generator, 220V electric vehicle charger, reverse osmosis drinking water system, upgraded indoor air quality with air purifier, humidifier and zoned HVAC system, three-car garage, and invisible fence system for pet safety.
Outside, extensive landscaping surrounds a tranquil fishpond and waterfall, complemented by patio pavers, a fire pit, picnic space, rain barrels, and a deck with built-in seating and a motorized awning. Whether hosting guests or enjoying a quiet evening, the outdoor spaces are designed for good memories.
Located in the highly acclaimed Orange School District, this private retreat offers a peaceful setting just minutes from Eton, Pinecrest, Chagrin Falls, and more.
Closed
$675,000
242 Springdale Ln, Moreland Hills, OH 44022
4beds
3,552sqft
Single Family Residence
Built in 1969
1.8 Acres Lot
$671,400 Zestimate®
$190/sqft
$5,857 Estimated rent
Home value
$671,400
$638,000 - $705,000
$5,857/mo
Zestimate® history
Owner options
List your home for rent
$5,857/mo
Rent Zestimate®
Find your next renter with Zillow Rental Manager. Plus, with online applications, you can quickly screen prospective tenants – for free.
$5,857/mo
Rent Zestimate®
Refinance and save
$3,934/mo
Est. payment
Refinancing to a lower rate could help reduce your monthly payments and save thousands over the life of the loan.
$3,934/mo
Est. payment
Explore your selling options
Work with a Zillow partner agent
Leverage their expertise and Zillow's premium Showcase listings to get your home seen by more buyers.
Get startedList with your own agent
Get your home in front of millions of buyers by listing it on Zillow.
Learn how to do itSell it yourself
Take full control of how buyers see your home on Zillow by listing For Sale by Owner (FSBO).
List your homeWhat's special
Private patio accessFire pitQuiet cul-de-sacFirst-floor laundrySoaring ceilingsThree-car garagePicnic space
Zillow last checked:
Listing updated:
Listed by:
Jayme Kostelnik 216-209-3136 jayme@thegoldengrp.com,
Keller Williams Greater Metropolitan,
Edward J Golden 440-821-7985,
Keller Williams Greater Metropolitan
Bought with:
Tera Somogyi, 2020005466
Keller Williams Living
Source: MLS Now,MLS#: 5217731 Originating MLS: Akron Cleveland Association of REALTORS
Originating MLS: Akron Cleveland Association of REALTORSFacts & features
Interior
Bedrooms & bathrooms
- Bedrooms: 4
- Bathrooms: 3
- Full bathrooms: 2
- 1/2 bathrooms: 1
- Main level bathrooms: 2
- Main level bedrooms: 1
Primary bedroom
- Description: Sliding glass doors to back patio area,Flooring: Carpet
- Features: Primary Downstairs
- Level: First
- Dimensions: ND x ND
Bedroom
- Description: Flooring: Carpet
- Level: Second
- Dimensions: ND x ND
Bedroom
- Description: Flooring: Carpet
- Level: Second
- Dimensions: ND x ND
Bedroom
- Description: Flooring: Carpet
- Level: Second
- Dimensions: ND x ND
Bathroom
- Description: Flooring: Tile
- Level: First
- Dimensions: ND x ND
Bathroom
- Description: Steam shower, soaking tub, double vanity,Flooring: Tile
- Level: First
- Dimensions: ND x ND
Bathroom
- Description: Flooring: Tile
- Level: Second
- Dimensions: ND x ND
Bonus room
- Description: Sliding glass doors to driveway, skylights, possible mud room/pantry/art room,Flooring: Tile
- Level: First
- Dimensions: ND x ND
Dining room
- Description: Flooring: Carpet
- Features: Fireplace
- Level: First
- Dimensions: ND x ND
Entry foyer
- Description: Flooring: Tile
- Features: Built-in Features, High Ceilings, Track Lighting, Natural Woodwork
- Level: First
- Dimensions: ND x ND
Family room
- Description: Sliding glass doors to back patio area, skylights,Flooring: Carpet
- Level: First
- Dimensions: ND x ND
Kitchen
- Description: Flooring: Tile
- Features: Breakfast Bar, Built-in Features, Natural Woodwork
- Level: First
- Dimensions: ND x ND
Living room
- Description: Sliding glass doors to back patio area,Flooring: Carpet
- Features: Fireplace
- Level: First
- Dimensions: ND x ND
Office
- Description: Flooring: Carpet
- Level: First
- Dimensions: ND x ND
Heating
- Baseboard, Forced Air, Fireplace(s), Hot Water, Steam, Zoned
Cooling
- Central Air, Ceiling Fan(s), Multi Units
Appliances
- Included: Built-In Oven, Cooktop, Dryer, Dishwasher, Freezer, Disposal, Microwave, Refrigerator, Water Softener, Washer
- Laundry: In Basement, Main Level, See Remarks
Features
- Bookcases, Built-in Features, Ceiling Fan(s), Double Vanity, Entrance Foyer, High Ceilings, Primary Downstairs, Open Floorplan, Recessed Lighting, Track Lighting, Natural Woodwork
- Basement: Crawl Space,Partial,Storage Space,Unfinished,Sump Pump
- Number of fireplaces: 1
- Fireplace features: Dining Room, Living Room, Wood Burning
Interior area
- Total structure area: 3,552
- Total interior livable area: 3,552 sqft
- Finished area above ground: 3,552
Property
Parking
- Total spaces: 3
- Parking features: Attached, Electric Vehicle Charging Station(s), Garage, Garage Door Opener
- Attached garage spaces: 3
Features
- Levels: Two
- Stories: 2
- Patio & porch: Awning(s), Rear Porch, Covered, Deck, Front Porch, Patio
- Exterior features: Awning(s), Courtyard, Garden, Lighting, Private Yard, Fire Pit
- Fencing: Invisible
- Has view: Yes
- View description: Trees/Woods
Lot
- Size: 1.8 Acres
- Features: Cul-De-Sac, Landscaped, Private, Wooded
Details
- Parcel number: 91106007
- Special conditions: Standard
Construction
Type & style
- Home type: SingleFamily
- Architectural style: Cape Cod
- Property subtype: Single Family Residence
Materials
- Frame, Wood Siding
- Roof: Asphalt,See Remarks
Condition
- Year built: 1969
Utilities & green energy
- Sewer: Private Sewer, Septic Tank
- Water: Private, Well
Green energy
- Water conservation: Rain Water Collection
Community & HOA
Community
- Security: Security System, Carbon Monoxide Detector(s), Smoke Detector(s)
- Subdivision: Dale Estates
HOA
- Has HOA: No
Location
- Region: Moreland Hills
Financial & listing details
- Price per square foot: $190/sqft
- Tax assessed value: $528,300
- Annual tax amount: $10,442
- Date on market: 7/7/2026
- Cumulative days on market: 43 days
Price history
| Date | Event | Price |
|---|---|---|
| 9/25/2026 | Sold | $675,000-3.4%$190/sqft |
Source:  MLS Now #5217731 Report a problem MLS Now #5217731 Report a problem | ||
| 8/19/2026 | Pending sale | $698,900$197/sqft |
Source: MLS Now #5217731 Report a problem | ||
| 7/30/2026 | Price change | $698,900-2.2%$197/sqft |
Source: MLS Now #5217731 Report a problem | ||
| 7/16/2026 | Price change | $714,900-2.7%$201/sqft |
Source: MLS Now #5217731 Report a problem | ||
| 7/7/2026 | Listed for sale | $734,900+125.1%$207/sqft |
Source: MLS Now #5217731 Report a problem | ||
| 7/21/1995 | Sold | $326,500$92/sqft |
Source: Public Record Report a problem | ||
Public tax history
| Year | Property taxes | Tax assessment |
|---|---|---|
| 2025 | $10,442 -0.1% | $184,910 |
| 2024 | $10,448 +1.4% | $184,910 +19.7% |
| 2023 | $10,304 -0.1% | $154,420 |
| 2022 | $10,316 +1% | $154,420 |
| 2021 | $10,211 -2.9% | $154,420 +4% |
| 2020 | $10,520 +1.2% | $148,470 |
| 2019 | $10,396 +2.8% | $148,470 |
| 2018 | $10,112 -35.6% | $148,470 -3.5% |
| 2017 | $15,700 +51.3% | $153,900 |
| 2016 | $10,378 | $153,900 |
| 2015 | $10,378 +4% | $153,900 +7% |
| 2014 | $9,980 +1.7% | $143,820 |
| 2013 | $9,813 +3.3% | $143,820 |
| 2012 | $9,501 +2.2% | $143,820 +1.8% |
| 2011 | $9,297 +7.4% | $141,330 |
| 2010 | $8,660 +0.9% | $141,330 |
| 2009 | $8,583 -1.6% | $141,330 -5% |
| 2008 | $8,721 +2.5% | $148,790 |
| 2007 | $8,511 -3.9% | $148,790 |
| 2006 | $8,860 +3.7% | $148,790 +9.5% |
| 2005 | $8,541 +1.7% | $135,840 |
| 2004 | $8,395 +17% | $135,840 +0.3% |
| 2003 | $7,173 +4.2% | $135,450 +6.5% |
| 2002 | $6,883 -48.5% | $127,190 |
| 2001 | $13,355 +7.9% | $127,190 +7.9% |
| 2000 | $12,377 | $117,880 |
Find assessor info on the county website
Neighborhood: 44022
Nearby homes
- $767,2005 bd4 ba3.9k sqft252 Springdale Ln, Moreland Hills, OH 44022Off Market
- $---- bd-- ba-- sqft230 Springdale Ln, Chagrin Falls, OH 44022Off Market
- $690,0004 bd3 ba3.9k sqft232 Springdale Ln, Moreland Hills, OH 44022Off Market
- $1,914,5004 bd4 ba7.1k sqft32605 Jackson Rd, Moreland Hills, OH 44022Off Market
- $548,2004 bd3 ba2.8k sqft235 Springdale Ln, Moreland Hills, OH 44022Off Market
- $519,4004 bd3 ba3.1k sqft225 Springdale Ln, Moreland Hills, OH 44022Off Market
- $769,3004 bd4 ba3.2k sqft32335 Jackson Rd, Moreland Hills, OH 44022Off Market
- $596,2004 bd4 ba2.5k sqft245 Springdale Ln, Moreland Hills, OH 44022Off Market
Nearby schools
GreatSchools rating
- 10/10Moreland Hills Elementary SchoolGrades: K-5Distance: 1 mi
- 9/10Ballard Brady Middle SchoolGrades: 6-8Distance: 1 mi
- 9/10Orange High SchoolGrades: 9-12Distance: 1 mi
Schools provided by the listing agent
- District: Orange CSD - 1823
Source: MLS Now. This data may not be complete. We recommend contacting the local school district to confirm school assignments for this home.
Get a cash offer in 3 minutes
Find out how much your home could sell for in as little as 3 minutes with a no-obligation cash offer.
Estimated market value
$671,400
Get a cash offer in 3 minutes
Find out how much your home could sell for in as little as 3 minutes with a no-obligation cash offer.
Estimated market value
$671,400
- Ohio
- Cuyahoga County
- Moreland Hills
- 44022
- 242 Springdale Ln
