One-owner ranch home in desirable Lake Wylie, just minutes from the water. Built in 2008, this 3BR/2BA home offers 2,168 SF on a nearly half-acre lot with mature trees, providing privacy and a peaceful setting. A 2-car side-load garage and the neighborhood Boat/RV/trailer storage add extra convenience.
Interior features include 10’ ceilings, hardwood and tile flooring, tray ceilings, tube sunlights, a split-bedroom floor plan, and an open living area which is freshly painted in SW White Sesame (a warm white) along with the office.
The main living space includes a formal dining area, large family room with gas fireplace, and a kitchen with granite countertops, custom cabinetry with pull-out organizers, pantry, breakfast bar, and a window-filled dining area.
The primary suite features hardwood floors, tray ceiling, walk-in closet, and an updated ensuite bath with double vanity, oversized shower, private water closet, linen closet, and a second walk-in closet. Two additional bedrooms and a full bath are located on the opposite side of the home, along with a private office.
Outdoor living includes an 18’ covered screened porch and deck. Updates include a tankless water heater (2021) and HVAC (2022). Garage outlet in place for optional irrigation system installation. Convenient to shopping, dining, the airport, and all that Lake Wylie has to offer. Pre-listing inspection available—contact the listing agent for details.
Contact the listing agent directly for the pre-listing inspection & repair information.
Closed
$543,000
242 Squirrel Ln, Lake Wylie, SC 29710
3beds
2,168sqft
Single Family Residence
Built in 2008
0.4 Acres Lot
$538,700 Zestimate®
$250/sqft
$2,730 Estimated rent
Home value
$538,700
Estimated sales range
Not available
$2,730/mo
Zestimate® history
Owner options
List your home for rent
$2,730/mo
Rent Zestimate®
Find your next renter with Zillow Rental Manager. Plus, with online applications, you can quickly screen prospective tenants – for free.
$2,730/mo
Rent Zestimate®
Refinance and save
$3,346/mo
Est. payment
Refinancing to a lower rate could help reduce your monthly payments and save thousands over the life of the loan.
$3,346/mo
Est. payment
Explore your selling options
Work with a Zillow partner agent
Leverage their expertise and Zillow's premium Showcase listings to get your home seen by more buyers.
Get startedList with your own agent
Get your home in front of millions of buyers by listing it on Zillow.
Learn how to do itSell it yourself
Take full control of how buyers see your home on Zillow by listing For Sale by Owner (FSBO).
List your homeWhat's special
Private officeBreakfast barKitchen with granite countertopsHardwood and tile flooringSplit-bedroom floor planTwo additional bedroomsWindow-filled dining area
Zillow last checked:
Listing updated:
Listed by:
Meg Bradley meg@bradleypattersonhomes.com,
EXP Realty LLC Rock Hill
Bought with:
Jonathan Winn
Keller Williams Connected
Source: Canopy MLS as distributed by MLS GRID,MLS#: 4344676
Facts & features
Interior
Bedrooms & bathrooms
- Bedrooms: 3
- Bathrooms: 2
- Full bathrooms: 2
- Main level bedrooms: 3
Primary bedroom
- Features: Split BR Plan, Tray Ceiling(s), Walk-In Closet(s)
- Level: Main
- Area: 243 Square Feet
- Dimensions: 18' 0" X 13' 6"
Bedroom s
- Level: Main
Bedroom s
- Level: Main
Bathroom full
- Features: Walk-In Closet(s), See Remarks
- Level: Main
Bathroom full
- Level: Main
Breakfast
- Level: Main
Dining room
- Features: Tray Ceiling(s)
- Level: Main
- Area: 156.01 Square Feet
- Dimensions: 11' 1" X 14' 1"
Kitchen
- Features: Breakfast Bar, Open Floorplan, See Remarks
- Level: Main
Laundry
- Level: Main
Living room
- Features: Open Floorplan, See Remarks
- Level: Main
- Area: 284.75 Square Feet
- Dimensions: 16' 9" X 17' 0"
Office
- Level: Main
- Area: 169.04 Square Feet
- Dimensions: 11' 4" X 14' 11"
Heating
- Central, Forced Air
Cooling
- Central Air, Electric
Appliances
- Included: Dishwasher
- Laundry: Laundry Room
Features
- Breakfast Bar, Built-in Features, Kitchen Island, Open Floorplan, Walk-In Closet(s), Other - See Remarks
- Has basement: No
- Fireplace features: Family Room, Gas, Gas Log
Interior area
- Total structure area: 2,168
- Total interior livable area: 2,168 sqft
- Finished area above ground: 2,168
- Finished area below ground: 0
Property
Parking
- Total spaces: 2
- Parking features: Driveway, Attached Garage, Garage Faces Side, Garage on Main Level
- Attached garage spaces: 2
- Has uncovered spaces: Yes
Features
- Levels: One
- Stories: 1
- Patio & porch: Covered, Deck, Rear Porch, Screened
- Exterior features: Other - See Remarks
Lot
- Size: 0.4 Acres
- Features: Level, Wooded, Other - See Remarks
Details
- Additional structures: None
- Parcel number: 5760501007
- Zoning: RD-I
- Special conditions: Standard
- Horse amenities: None
Construction
Type & style
- Home type: SingleFamily
- Architectural style: Traditional
- Property subtype: Single Family Residence
Materials
- Brick Partial, Vinyl
- Foundation: Crawl Space
- Roof: Composition
Condition
- New construction: No
- Year built: 2008
Utilities & green energy
- Sewer: County Sewer
- Water: County Water
- Utilities for property: Electricity Connected
Community & HOA
Community
- Features: Boat Storage, RV Storage
- Subdivision: Oakton
HOA
- Has HOA: Yes
- HOA fee: $135 quarterly
- HOA name: Red Rock
- HOA phone: 888-757-3376
Location
- Region: Lake Wylie
Financial & listing details
- Price per square foot: $250/sqft
- Tax assessed value: $456,300
- Annual tax amount: $1,658
- Date on market: 2/11/2026
- Cumulative days on market: 23 days
- Listing terms: Cash,Conventional,FHA,VA Loan
- Electric utility on property: Yes
- Road surface type: Concrete, Paved
Price history
| Date | Event | Price |
|---|---|---|
| 3/27/2026 | Sold | $543,000$250/sqft |
Source:  Canopy MLS as distributed by MLS GRID #4344676 Report a problem Canopy MLS as distributed by MLS GRID #4344676 Report a problem | ||
| 3/7/2026 | Contingent | $543,000$250/sqft |
Source: eXp Realty #4344676 Report a problem | ||
| 2/11/2026 | Listed for sale | $543,000$250/sqft |
Source: Canopy MLS as distributed by MLS GRID #4344676 Report a problem | ||
| 12/16/2025 | Listing removed | $543,000$250/sqft |
Source: Canopy MLS as distributed by MLS GRID #4321205 Report a problem | ||
| 11/17/2025 | Listed for sale | $543,000+97.3%$250/sqft |
Source: Canopy MLS as distributed by MLS GRID #4321205 Report a problem | ||
| 11/25/2008 | Sold | $275,198+395.9%$127/sqft |
Source: Public Record Report a problem | ||
| 6/3/2008 | Sold | $55,500$26/sqft |
Source: Public Record Report a problem | ||
Public tax history
| Year | Property taxes | Tax assessment |
|---|---|---|
| 2025 | $1,658 +11.4% | $12,114 +15% |
| 2024 | $1,488 -2.5% | $10,534 |
| 2023 | $1,526 +21.4% | $10,534 |
| 2022 | $1,258 -61.3% | $10,534 |
| 2021 | $3,248 | $10,534 |
| 2020 | -- | $10,534 +15% |
| 2019 | -- | $9,160 |
| 2018 | -- | $9,160 |
| 2017 | $1,062 | $9,160 |
| 2016 | $1,062 | $9,160 |
| 2014 | $1,062 | $9,160 -1.7% |
| 2013 | $1,062 | $9,320 |
| 2012 | -- | $9,320 -12.7% |
| 2010 | -- | $10,680 |
| 2009 | -- | $10,680 -33.3% |
| 2008 | -- | $16,020 |
Find assessor info on the county website
Neighborhood: 29710
Nearby homes
- $567,9003 bd3 ba2.8k sqft234 Squirrel Ln, Lake Wylie, SC 29710Off Market
- $690,400-- bd3 ba3.2k sqft250 Squirrel Ln, Lake Wylie, SC 29710Off Market
- $970,9006 bd6 ba6.6k sqft241 Squirrel Ln, Lake Wylie, SC 29710Off Market

- $760,8005 bd3 ba4.2k sqft226 Squirrel Ln, Lake Wylie, SC 29710Off Market
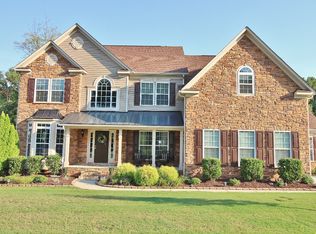
- $597,2004 bd3 ba2.7k sqft258 Squirrel Ln, Lake Wylie, SC 29710Off Market
- $930,6004 bd5 ba5.6k sqft233 Squirrel Ln, Lake Wylie, SC 29710Off Market
- $892,8005 bd5 ba4.8k sqft249 Squirrel Ln, Lake wylie, SC 29710Off Market
- $586,100-- bd2 ba2.6k sqft225 Squirrel Ln, Lake Wylie, SC 29710Off Market
Nearby schools
GreatSchools rating
- 8/10Oakridge ElementaryGrades: PK-5Distance: 2.8 mi
- 6/10Oakridge Middle SchoolGrades: 6-8Distance: 2.8 mi
- 9/10Clover High SchoolGrades: 9-12Distance: 7.6 mi
Schools provided by the listing agent
- Elementary: Oakridge
- Middle: Oakridge
Source: Canopy MLS as distributed by MLS GRID. This data may not be complete. We recommend contacting the local school district to confirm school assignments for this home.
Get a cash offer in 3 minutes
Find out how much your home could sell for in as little as 3 minutes with a no-obligation cash offer.
Estimated market value
$538,700
Get a cash offer in 3 minutes
Find out how much your home could sell for in as little as 3 minutes with a no-obligation cash offer.
Estimated market value
$538,700
- South Carolina
- York County
- Clover
- 29710
- 242 Squirrel Ln
Nearby cities
Nearby zip codes
Other Clover Topics
