Step into modern luxury with this FULLY RENOVATED condo that's ready to impress! From top to bottom, no detail was overlooked in this gorgeous transformation-it's like stepping into a BRAND-NEW home! The open-concept living welcomes you with pristine floors, fresh paint, and sleek finishes that create a bright and airy vibe throughout. The kitchen is an absolute showstopper, featuring all-new stainless steel appliances, quartz countertops, exclusive cabinetry, a stylish backsplash that makes cooking feel like a dream. A newly designed cut out wall connects everyone to be able to chat and hang out. The natural flow of the dining room off the kitchen makes it convenient whether you're hosting guests or having a casual family dinner. Included is a gorgeous custom-made dry bar! The 3 bedrooms are spacious and sun-filled, offering plenty of room to relax. The master bedroom walk-in closet has a one-of-a-kind shelving system installed. The 2 full bathrooms boast of designer tile, modern vanities, and luxury fixtures that give spa-like energy. Every inch of this home has been thoughtfully upgraded-from the lighting fixtures to the doors and trim, and even the mechanicals! Brand new 2024 roof. Located in a prime area, close to shops, dining, and everything you need, this condo is a rare find that's COMPLETELY move-in ready. Whether you're a first-time buyer, looking to downsize or just want to live in a super cool condo, this is the one you've been waiting for!
Closed
$410,000
242 Stanhope Dr Unit A, Willowbrook, IL 60527
3beds
1,356sqft
Condominium, Single Family Residence
Built in 1981
-- sqft lot
$435,200 Zestimate®
$302/sqft
$2,442 Estimated rent
Home value
$435,200
$396,000 - $479,000
$2,442/mo
Zestimate® history
Owner options
List your home for rent
$2,442/mo
Rent Zestimate®
Find your next renter with Zillow Rental Manager. Plus, with online applications, you can quickly screen prospective tenants – for free.
$2,442/mo
Rent Zestimate®
Refinance and save
$3,311/mo
Est. payment
Refinancing to a lower rate could help reduce your monthly payments and save thousands over the life of the loan.
$3,311/mo
Est. payment
Explore your selling options
Work with a Zillow partner agent
Leverage their expertise and Zillow's premium Showcase listings to get your home seen by more buyers.
Get startedList with your own agent
Get your home in front of millions of buyers by listing it on Zillow.
Learn how to do itSell it yourself
Take full control of how buyers see your home on Zillow by listing For Sale by Owner (FSBO).
List your homeWhat's special
Zillow last checked:
Listing updated:
Listed by:
Beth Tischler 630-363-4289,
Real Broker, LLC
Bought with:
Melissa Vasic
Coldwell Banker Realty
Source: MRED as distributed by MLS GRID,MLS#: 12315378
Facts & features
Interior
Bedrooms & bathrooms
- Bedrooms: 3
- Bathrooms: 2
- Full bathrooms: 2
Rooms
- Room types: No additional rooms
Primary bedroom
- Features: Flooring (Wood Laminate), Bathroom (Full)
- Level: Main
- Area: 210 Square Feet
- Dimensions: 15X14
Bedroom 2
- Features: Flooring (Wood Laminate)
- Level: Main
- Area: 154 Square Feet
- Dimensions: 14X11
Bedroom 3
- Features: Flooring (Wood Laminate)
- Level: Main
- Area: 132 Square Feet
- Dimensions: 12X11
Dining room
- Features: Flooring (Wood Laminate)
- Level: Main
- Area: 110 Square Feet
- Dimensions: 11X10
Kitchen
- Features: Kitchen (Pantry-Closet, Updated Kitchen), Flooring (Wood Laminate)
- Level: Main
- Area: 110 Square Feet
- Dimensions: 11X10
Laundry
- Features: Flooring (Wood Laminate)
- Level: Main
- Area: 56 Square Feet
- Dimensions: 8X7
Living room
- Features: Flooring (Wood Laminate)
- Level: Main
- Area: 273 Square Feet
- Dimensions: 21X13
Heating
- Electric
Cooling
- Central Air
Appliances
- Included: Range, Microwave, Dishwasher, High End Refrigerator, Washer, Dryer, Disposal, Stainless Steel Appliance(s), Humidifier
- Laundry: In Unit
Features
- Dry Bar, Storage, Built-in Features, Walk-In Closet(s)
- Flooring: Laminate
- Windows: Screens
- Basement: None
- Number of fireplaces: 1
- Fireplace features: Electric, Living Room
Interior area
- Total structure area: 0
- Total interior livable area: 1,356 sqft
Property
Parking
- Total spaces: 3
- Parking features: Asphalt, Garage Door Opener, On Site, Garage Owned, Attached, Garage
- Attached garage spaces: 1
- Has uncovered spaces: Yes
Accessibility
- Accessibility features: No Disability Access
Features
- Patio & porch: Patio
Details
- Parcel number: 0914305097
- Special conditions: None
- Other equipment: Ceiling Fan(s)
Construction
Type & style
- Home type: Condo
- Property subtype: Condominium, Single Family Residence
Materials
- Brick, Cedar
- Roof: Asphalt
Condition
- New construction: No
- Year built: 1981
- Major remodel year: 2025
Utilities & green energy
- Electric: Circuit Breakers
- Sewer: Public Sewer
- Water: Lake Michigan
Community & HOA
Community
- Security: Security System, Carbon Monoxide Detector(s)
- Subdivision: Stanhope Square
HOA
- Has HOA: Yes
- Amenities included: Storage, Security Door Lock(s)
- Services included: Insurance, Exterior Maintenance, Lawn Care, Snow Removal
- HOA fee: $401 monthly
Location
- Region: Willowbrook
Financial & listing details
- Price per square foot: $302/sqft
- Tax assessed value: $85,208
- Annual tax amount: $4,386
- Date on market: 3/21/2025
- Listing terms: Conventional
- Ownership: Condo
Price history
| Date | Event | Price |
|---|---|---|
| 5/1/2025 | Sold | $410,000+2.5%$302/sqft |
Source:  MRED as distributed by MLS GRID #12315378 Report a problem MRED as distributed by MLS GRID #12315378 Report a problem | ||
| 3/24/2025 | Contingent | $400,000$295/sqft |
Source: MRED as distributed by MLS GRID #12315378 Report a problem | ||
| 3/21/2025 | Listed for sale | $400,000+33.4%$295/sqft |
Source: MRED as distributed by MLS GRID #12315378 Report a problem | ||
| 9/30/2024 | Sold | $299,900+70.4%$221/sqft |
Source: MRED as distributed by MLS GRID #12142775 Report a problem | ||
| 7/15/2016 | Sold | $176,000$130/sqft |
Source: Agent Provided Report a problem | ||
Public tax history
| Year | Property taxes | Tax assessment |
|---|---|---|
| 2024 | $4,572 +4.2% | $85,208 +8.8% |
| 2023 | $4,386 +10.1% | $78,330 +11.1% |
| 2022 | $3,983 +3.8% | $70,500 +1.1% |
| 2021 | $3,835 +1.7% | $69,700 +2% |
| 2020 | $3,771 +13.3% | $68,320 |
| 2019 | $3,329 +41.6% | -- |
| 2018 | $2,350 -0.1% | $57,760 +3.9% |
| 2017 | $2,353 -2.5% | $55,580 +4.8% |
| 2016 | $2,412 -5.2% | $53,040 +6.3% |
| 2015 | $2,544 -3.7% | $49,900 -3.3% |
| 2014 | $2,642 +2.4% | $51,620 +0.5% |
| 2013 | $2,579 -13.2% | $51,380 -13.9% |
| 2012 | $2,972 +5.9% | $59,660 -10.8% |
| 2011 | $2,807 +9.3% | $66,880 -16.1% |
| 2010 | $2,568 +9.3% | $79,730 -5.8% |
| 2009 | $2,350 +0.3% | $84,630 |
| 2008 | $2,343 -3.6% | $84,630 +2.1% |
| 2007 | $2,430 -0.2% | $82,920 +15% |
| 2006 | $2,436 -9.3% | $72,100 +7.7% |
| 2005 | $2,685 +5.1% | $66,950 +7% |
| 2004 | $2,554 -1.5% | $62,570 +10% |
| 2003 | $2,593 +7.5% | $56,880 +3.8% |
| 2002 | $2,412 +1.9% | $54,820 +6.8% |
| 2001 | $2,368 +9.1% | $51,340 +3.5% |
| 2000 | $2,170 | $49,600 |
Find assessor info on the county website
Neighborhood: 60527
Nearby homes
- $320,8002 bd2 ba1.3k sqft6160 Brookside Ln UNIT A, Willowbrook, IL 60527Off Market
- $310,0002 bd2 ba1.2k sqft6160 Brookside Ln UNIT B, Willowbrook, IL 60527Off Market
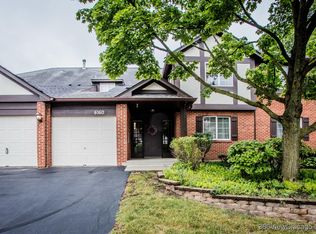
- $316,6002 bd2 ba1.5k sqft6160 Brookside Ln UNIT C, Willowbrook, IL 60527Off Market
- $307,9002 bd2 ba1.1k sqft6160 Brookside Ln UNIT D, Willowbrook, IL 60527Off Market
- $322,3002 bd2 ba1.3k sqft229 Brookside Ln UNIT A, Willowbrook, IL 60527Off Market
- $291,2002 bd2 ba1.1k sqft229 Brookside Ln UNIT B, Willowbrook, IL 60527Off Market
- $283,2002 bd2 ba1.1k sqft229 Brookside Ln UNIT D, Willowbrook, IL 60527Off Market
- $324,6003 bd2 ba1.3k sqft6159 Brookside Ln UNIT A, Willowbrook, IL 60527Off Market
- $314,9002 bd2 ba1.2k sqft6159 Brookside Ln UNIT B, Willowbrook, IL 60527Off Market
Nearby schools
GreatSchools rating
- NAHolmes Elementary SchoolGrades: PK-2Distance: 0.5 mi
- 7/10Westview Hills Middle SchoolGrades: 6-8Distance: 1.1 mi
- 9/10Hinsdale Central High SchoolGrades: 9-12Distance: 1.3 mi
Schools provided by the listing agent
- Elementary: Holmes Elementary School
- Middle: Westview Hills Middle School
- High: Hinsdale Central High School
- District: 60
Source: MRED as distributed by MLS GRID. This data may not be complete. We recommend contacting the local school district to confirm school assignments for this home.
Get a cash offer in 3 minutes
Find out how much your home could sell for in as little as 3 minutes with a no-obligation cash offer.
Estimated market value
$435,200
Get a cash offer in 3 minutes
Find out how much your home could sell for in as little as 3 minutes with a no-obligation cash offer.
Estimated market value
$435,200
- Illinois
- DuPage County
- Willowbrook
- 60527
- 242 Stanhope Dr Unit A
Nearby cities
Nearby zip codes
Other Willowbrook Topics
