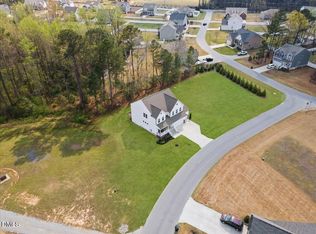
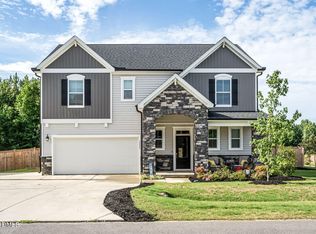
Welcome to your happy place! Nestled on a picturesque 0.71-acre lot in the sought-after Panther Creek community of Willow Springs, this beautifully maintained 4-bedroom, 3- full bath home combines thoughtful upgrades, flexible living spaces, and serene outdoor views. Step inside to discover soaring vaulted ceilings in the family room, where custom glass shelving elegantly frames the fireplace. The formal dining room showcases coffered ceilings and classic wainscoting, while the spacious primary suite features a tray ceiling, creating a private retreat. The upgraded kitchen was enhanced shortly after construction and is sure to impress with a gas cooktop, wall oven, built-in microwave, modern vent hood, and abundant workspace for cooking and entertaining. Updated luxury vinyl plank flooring installed in 2022 adds style and durability throughout key living areas. Designed with flexibility in mind, the home offers generous secondary bedrooms, including an oversized bonus room and an expansive loft area perfect for a media room, playroom, home office, or additional gathering space. A walk-in attic provides more than 700 square feet of easily accessible storage. The septic system is permitted for 4 bedrooms. Outdoor living is equally inviting. Just beyond the informal dining area, a charming 165-square-foot screened porch offers the perfect setting for morning coffee or an afternoon retreat. Step outside to the oversized two-tier patio featuring beautiful upgraded pavers, ideal for grilling, entertaining, or simply relaxing. The backyard is a true highlight, offering exceptional privacy and peaceful views across an open field. With no homes or structures behind you, enjoy a sense of tranquility rarely found in today's neighborhoods—just expansive green space and beautiful natural surroundings. Complete with a two-car garage and located in the welcoming Panther Creek community, this move-in-ready home offers the perfect blend of comfort, functionality, and outdoor enjoyment. Don't miss the opportunity to make this special property your own.
Pending
$559,900
242 Steep Rock Dr, Willow Spring, NC 27592
4beds
2,893sqft
Single Family Residence
Built in 2021
0.71 Acres Lot
$551,900 Zestimate®
$194/sqft
$35/mo HOA
What's special
Oversized bonus roomCoffered ceilingsUpgraded kitchenClassic wainscotingTwo-car garageGas cooktopWall oven
- 108 days
- 126
- 4
Zillow last checked:
Listing updated:
Listed by:
Sharon Farmer 919-671-3318,
Premier Agents Network
Source: Doorify MLS,MLS#: 10173269
Facts & features
Interior
Bedrooms & bathrooms
- Bedrooms: 4
- Bathrooms: 3
- Full bathrooms: 3
- Main level bedrooms: 2
Primary bedroom
- Level: First
- Area: 237.12 Square Feet
- Dimensions: 15.2 x 15.6
Bedroom 2
- Level: First
- Area: 164.98 Square Feet
- Dimensions: 11.3 x 14.6
Bedroom 3
- Level: Second
- Area: 144.78 Square Feet
- Dimensions: 11.4 x 12.7
Bedroom 4
- Level: Second
- Area: 158.67 Square Feet
- Dimensions: 12.9 x 12.3
Bonus room
- Level: Second
- Area: 440.32 Square Feet
- Dimensions: 17.2 x 25.6
Breakfast room
- Level: First
- Area: 92.46 Square Feet
- Dimensions: 13.4 x 6.9
Dining room
- Level: First
- Area: 140.22 Square Feet
- Dimensions: 11.4 x 12.3
Other
- Level: First
- Area: 112.32 Square Feet
- Dimensions: 7.2 x 15.6
Kitchen
- Level: First
- Area: 245.3 Square Feet
- Dimensions: 11.0 x 22.3
Laundry
- Level: First
- Area: 33.64 Square Feet
- Dimensions: 5.8 x 5.8
Loft
- Level: Second
- Area: 103.32 Square Feet
- Dimensions: 12.3 x 8.4
Mud room
- Level: First
- Area: 24.64 Square Feet
- Dimensions: 5.6 x 4.4
Heating
- Electric, Exhaust Fan
Cooling
- Attic Fan, Central Air
Appliances
- Included: Built-In Gas Range, Built-In Electric Oven, Cooktop, Convection Oven, Dryer, Down Draft, Dishwasher, Exhaust Fan, Electric Oven, Free-Standing Refrigerator, Ice Maker, Microwave, Propane Cooktop, Refrigerator, Stainless Steel Appliance(s), Washer/Dryer, Wall Oven
- Laundry: Electric Dryer Hookup, Laundry Room, Main Level, Washer Hookup
Features
- Ceiling Fan(s), Coffered Ceiling(s), Double Vanity, Entrance Foyer, High Ceilings, His and Hers Closets, Kitchen Island, Pantry, Tray Ceiling(s), Vaulted Ceiling(s), Walk-In Closet(s), Water Closet, Quartz Counters
- Flooring: Carpet, Combination, Ceramic Tile, Luxury Vinyl
- Number of fireplaces: 1
- Fireplace features: Factory Built, Free Standing, Propane, Fireplace Screen
- Common walls with other units/homes: No Common Walls
Interior area
- Total structure area: 2,893
- Total interior livable area: 2,893 sqft
- Finished area above ground: 2,893
- Finished area below ground: 0
Property
Parking
- Total spaces: 2
- Parking features: Attached, Driveway, Garage Faces Front, Garage, Inside Entrance, Lighted
- Garage spaces: 2
- Has uncovered spaces: Yes
Accessibility
- Accessibility features: Accessible Bedroom, Accessible Closets, Accessible Common Area, Accessible Central Living Area, Accessible Full Bath, Accessible Kitchen, Accessible Kitchen Appliances, Common Area, Central Living Area, Accessible Windows
Features
- Levels: Two
- Stories: 2
- Patio & porch: Covered, Front Porch, Patio, Porch, Rear Porch, Screened
- Exterior features: Garden, Lighting, Private Yard, Rain Gutters, Storage
- Fencing: Gate,See Remarks
- Has view: Yes
- View description: Pasture
Lot
- Size: 0.71 Acres
- Features: Back Yard, Cleared, Front Yard, Garden, Landscaped, Level, Rectangular Lot, Views
Details
- Parcel number: 160604512623000 0476629
- Zoning: R-30
- Special conditions: Standard
Construction
Type & style
- Home type: SingleFamily
- Architectural style: Transitional
- Property subtype: Single Family Residence
Materials
- Brick Veneer, Vinyl Siding
- Foundation: Slab
- Roof: Architectural Shingle
Condition
- Updated/Remodeled
- New construction: No
- Year built: 2021
Details
- Builder name: JSJ Builders
Utilities & green energy
- Sewer: Septic Tank
- Water: Public
Community & HOA
Community
- Features: None
- Security: Carbon Monoxide Detector(s), Fire Alarm, Smoke Detector(s)
- Subdivision: Panther Creek
HOA
- Has HOA: Yes
- Amenities included: None
- Services included: None
- HOA fee: $35 monthly
- HOA name: Neighbors & Associates
- HOA phone: 919-701-2964
Location
- Region: Willow Spring
Financial & listing details
- Price per square foot: $194/sqft
- Tax assessed value: $408,986
- Annual tax amount: $2,635
- Date on market: 6/11/2026
- Listing agreement: Exclusive Right To Sell
- Listing terms: Cash,Conventional,FHA,VA Loan
- Road surface type: Paved
Estimated market value
$551,900
$524,000 - $579,000
$3,036/mo
Price history
| Date | Event | Price |
|---|---|---|
| 6/30/2026 | Pending sale | $559,900$194/sqft |
Source:  Doorify MLS #10173269 Report a problem Doorify MLS #10173269 Report a problem | ||
| 6/11/2026 | Listed for sale | $559,900$194/sqft |
Source: Doorify MLS #10173269 Report a problem | ||
Public tax history
| Year | Property taxes | Tax assessment |
|---|---|---|
| 2025 | $2,636 +3% | $408,986 |
| 2024 | $2,560 -6.5% | $408,986 +17.4% |
| 2023 | $2,737 +20.4% | $348,424 |
| 2022 | $2,273 +2775.2% | $348,424 +2997.1% |
| 2021 | $79 | $11,250 |
| 2020 | -- | $11,250 |
Find assessor info on the county website
Monthly payment
Est. payment
Payment breakdown
Explore the cost of this home by adjusting the details. Changes won't be saved.Climate risks
Neighborhood: 27592
Nearby schools
Schools provided by the listing agent
- Elementary: Wake - Vance Elementary
- Middle: Wake - West Lake Middle
- High: Wake - Willow Spring High School
Source: Doorify MLS. This data may not be complete. We recommend contacting the local school district to confirm school assignments for this home.
Similar homes
- $549,0004 bd3 ba2.8k sqft1237 Huffington Oak Dr, Willow Spring, NC 27592For Sale
 MLS ID #10187294, Susana Yourcheck. Doorify MLS
 - $539,9004 bd4 ba2.7k sqft136 Kenneth Ln, Willow Spring, NC 27592For Sale
 MLS ID #10192116, Diane Nathan. Doorify MLS
 - $550,0004 bd3 ba2.8k sqft302 Old Hickory Dr, Raleigh, NC 27603For Sale
 MLS ID #10166866, Angelina Corroo. Doorify MLS
 - $549,0004 bd3 ba2.5k sqft2229 Bonnie St, Willow Spring, NC 27592For Sale
 MLS ID #10182179, Rob Baber. Doorify MLS
 - $615,0004 bd4 ba3.2k sqft205 Morningside Ln, Angier, NC 27501For SaleMLS ID #10191866, Elizabeth Lauren Sexton. Doorify MLS
- $599,0005 bd5 ba3.6k sqft309 Price Lake Way, Fuquay Varina, NC 27526For SaleMLS ID #10194815, Katyna Bunn. Doorify MLS
- $619,9995 bd3 ba2.6k sqft1001 Bellewood Farms Rd, Raleigh, NC 27603For SaleMLS ID #10154226, Marcy Currin Parrish. Doorify MLS
- $699,0004 bd4 ba3.6k sqft221 Misty Moonlight Dr, Willow Spring, NC 27592For SaleMLS ID #10167222, Lindy Mauney. Doorify MLS
- $574,0005 bd3 ba2.7k sqft309 Long Lake Dr, Fuquay Varina, NC 27526For SaleMLS ID #10190579, Maura Allain. Doorify MLS
- $600,0004 bd3 ba3.1k sqft5413 Fantasy Moth Dr, Garner, NC 27529For SaleMLS ID #10185984, Jane Ball. Doorify MLS
- $574,9005 bd3 ba2.7k sqft1205 Windrose Dr, Fuquay Varina, NC 27526For SaleMLS ID #10175765, Susana Yourcheck. Doorify MLS
- $574,9004 bd3 ba2.5k sqftThe Muirfield II, Fuquay Varina, NC 27526For SaleMLS ID #10179195, Martha Hay. Doorify MLS
- $620,0004 bd3 ba2.9k sqft1120 Leatherstone Ln, Fuquay Varina, NC 27526For SaleMLS ID #10190777, Heather Gower. Doorify MLS
- $599,0005 bd4 ba3k sqft819 Lake Artesia Ln, Fuquay Varina, NC 27526For SaleMLS ID #10187986, Georgia Donovan. Doorify MLS
- $575,0003 bd3 ba2.4k sqft6500 Berry Meadow Ct, Fuquay Varina, NC 27526For SaleMLS ID #10183222, K.C. McLaughlin. Doorify MLS
- $539,0004 bd3 ba2.5k sqft224 Shady Hollow Ln, Garner, NC 27529For SaleMLS ID #10184421, Rodney Carroll. Doorify MLS
- $515,0004 bd4 ba2.9k sqft337 Long Grass Dr, Smithfield, NC 27577For SaleMLS ID #10177691, Danielle Victor. Doorify MLS
- $550,0004 bd4 ba3.5k sqft260 Wilson Farm Ln, Clayton, NC 27527For SaleMLS ID #10189459, Angelina Corroo. Doorify MLS
- $495,0005 bd3 ba3.1k sqft1412 Silver Valley Dr, Knightdale, NC 27545For SaleMLS ID #10195031, CJ Jones. Doorify MLS
- $495,0004 bd4 ba2.6k sqft47 Wood Spring Ct, Fuquay Varina, NC 27526For SaleMLS ID #10178623, Leanna Ashley. Doorify MLS
