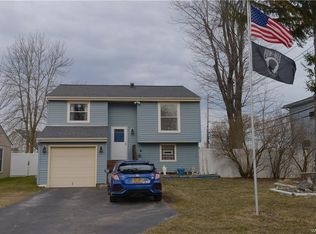
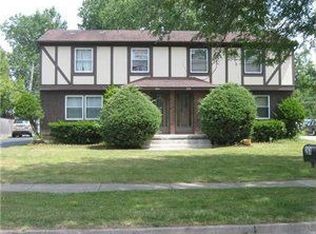
242 Sundridge Dr| Welcome home to this beautifully updated 3 bedroom 1 bath ranch, tucked in a convenient Amherst location just around the corner from all the shopping, dining, and everyday conveniences of Niagara Falls Blvd! This move-in ready gem offers single-floor living at its finest, with recently completed thoughtful updates throughout. The fully remodeled kitchen boasts rich cabinetry, solid surface counters, a tile backsplash, and stainless appliances. An updated bath offers a fresh, modern feel. All brand-new (2025) energy star thermo-pane windows and new vinyl siding offer excellent energy efficiency, lower utility costs, and modern curb appeal. The roof is just 3 years young, and a newer hot water tank adds extra peace of mind. Flexible and open living spaces let you decide how to design spaces for your lifestyle. Some photos have been virtually staged to show examples. Step outside to a new stamped concrete patio and walkway, perfect for entertaining, all within a fully fenced backyard offering privacy and plenty of room to relax or play. This is easy, low-maintenance living in a fantastic location — stop at one of the open houses to see in person!
Active
$299,900
242 Sundridge Dr, Amherst, NY 14228
3beds
1,295sqft
Single Family Residence
Built in 1977
7,779 Square Feet Lot
$-- Zestimate®
$232/sqft
$-- HOA
What's special
Single-floor livingStainless appliancesFully remodeled kitchenSolid surface countersTile backsplashRich cabinetry
- 2 days |
- 278 |
- 23 |
Zillow last checked:
Listing updated:
Listed by:
Howard Hanna WNY Inc. 716-634-4200,
Bethany Botzenhart 716-308-7452
Source: NYSAMLSs,MLS#: B1696227
Originating MLS: Buffalo
Loading...
Facts & features
Interior
Bedrooms & bathrooms
- Bedrooms: 3
- Bathrooms: 1
- Full bathrooms: 1
- Main level bathrooms: 1
- Main level bedrooms: 3
Bedroom 1
- Level: First
- Dimensions: 16.00 x 11.00
Bedroom 2
- Level: First
- Dimensions: 12.00 x 9.00
Bedroom 3
- Level: First
- Dimensions: 9.00 x 9.00
Family room
- Level: First
- Dimensions: 20.00 x 12.00
Foyer
- Level: First
- Dimensions: 6.00 x 6.00
Kitchen
- Level: First
- Dimensions: 13.00 x 11.00
Living room
- Level: First
- Dimensions: 16.00 x 16.00
Heating
- Gas, Forced Air
Cooling
- Central Air
Appliances
- Included: Dishwasher, Electric Oven, Electric Range, Gas Water Heater, Microwave, Refrigerator
- Laundry: Main Level
Features
- Breakfast Bar, Separate/Formal Dining Room, Entrance Foyer, Separate/Formal Living Room, Bedroom on Main Level, Main Level Primary
- Flooring: Carpet, Varies, Vinyl
- Basement: None
- Has fireplace: No
Interior area
- Total structure area: 1,295
- Total interior livable area: 1,295 sqft
Property
Parking
- Total spaces: 1
- Parking features: Attached, Garage
- Attached garage spaces: 1
Features
- Levels: One
- Stories: 1
- Exterior features: Blacktop Driveway
Lot
- Size: 7,779 Square Feet
- Dimensions: 59 x 130
- Features: Rectangular, Rectangular Lot, Residential Lot
Details
- Parcel number: 1422890261500003004000
- Special conditions: Standard
Construction
Type & style
- Home type: SingleFamily
- Architectural style: Ranch
- Property subtype: Single Family Residence
Materials
- Vinyl Siding
- Foundation: Other, See Remarks
Condition
- Resale
- Year built: 1977
Utilities & green energy
- Sewer: Connected
- Water: Connected, Public
- Utilities for property: Sewer Connected, Water Connected
Community & HOA
Community
- Subdivision: Sunset Estates Pt I
Location
- Region: Amherst
Financial & listing details
- Price per square foot: $232/sqft
- Tax assessed value: $200,000
- Annual tax amount: $3,931
- Date on market: 7/7/2026
- Listing terms: Cash,Conventional,FHA,VA Loan
Estimated market value
Not available
Estimated sales range
Not available
Not available
Price history
| Date | Event | Price |
|---|---|---|
| 7/7/2026 | Listed for sale | $299,900+68.5%$232/sqft |
Source: | ||
| 1/2/2025 | Listing removed | $2,000$2/sqft |
Source: Zillow Rentals Report a problem | ||
| 12/30/2024 | Listed for rent | $2,000$2/sqft |
Source: Zillow Rentals Report a problem | ||
| 10/13/2021 | Sold | $178,000+1.8%$137/sqft |
Source: | ||
| 7/6/2021 | Pending sale | $174,900$135/sqft |
Source: | ||
| 6/25/2021 | Listed for sale | $174,900+36.1%$135/sqft |
Source: | ||
| 6/30/2017 | Sold | $128,500-1.1%$99/sqft |
Source: | ||
| 5/9/2017 | Listed for sale | $129,900$100/sqft |
Source: Gurney Becker & Bourne #B1028338 Report a problem | ||
| 5/9/2017 | Pending sale | $129,900$100/sqft |
Source: Gurney Becker & Bourne #B1028338 Report a problem | ||
| 2/27/2017 | Price change | $129,900+0.3%$100/sqft |
Source: Gurney Becker & Bourne #B1028338 Report a problem | ||
| 2/8/2017 | Listed for sale | $129,500-4.1%$100/sqft |
Source: Owner Report a problem | ||
| 9/24/2016 | Listing removed | $135,000$104/sqft |
Source: New York Global Realty #B504780 Report a problem | ||
| 9/17/2016 | Price change | $135,000-3.5%$104/sqft |
Source: New York Global Realty #B504780 Report a problem | ||
| 8/11/2016 | Price change | $139,900-6.7%$108/sqft |
Source: New York Global Realty #B504780 Report a problem | ||
| 7/19/2016 | Listed for sale | $149,900+11%$116/sqft |
Source: New York Global Realty #B504780 Report a problem | ||
| 11/25/2013 | Listing removed | $135,000$104/sqft |
Source: Gurney, Becker & Bourne #B438242 Report a problem | ||
| 9/10/2013 | Listed for sale | $135,000+25%$104/sqft |
Source: Gurney, Becker & Bourne #B438242 Report a problem | ||
| 12/4/2009 | Sold | $108,000+92.9%$83/sqft |
Source: Public Record Report a problem | ||
| 5/29/2009 | Sold | $56,000-11%$43/sqft |
Source: Public Record Report a problem | ||
| 4/25/2009 | Listed for sale | $62,900+12.7%$49/sqft |
Source: Listhub #335174 Report a problem | ||
| 2/4/2009 | Sold | $55,800-14.2%$43/sqft |
Source: Public Record Report a problem | ||
| 9/19/2003 | Sold | $65,000$50/sqft |
Source: Public Record Report a problem | ||
Public tax history
| Year | Property taxes | Tax assessment |
|---|---|---|
| 2025 | -- | $200,000 |
| 2024 | -- | $200,000 +42.9% |
| 2023 | -- | $140,000 |
| 2022 | -- | $140,000 |
| 2021 | -- | $140,000 |
| 2020 | -- | $140,000 |
| 2019 | -- | $140,000 |
| 2018 | -- | $140,000 |
| 2017 | $2,710 +75.8% | $140,000 +30.5% |
| 2016 | $1,542 | $107,300 |
| 2015 | -- | $107,300 |
| 2014 | -- | $107,300 |
| 2013 | -- | $107,300 |
| 2012 | -- | $107,300 |
| 2011 | -- | $107,300 |
| 2010 | -- | $107,300 |
| 2009 | -- | $107,300 +53.3% |
| 2008 | -- | $70,000 |
| 2007 | -- | $70,000 |
| 2006 | -- | $70,000 |
| 2005 | -- | $70,000 +7.7% |
| 2004 | -- | $65,000 |
| 2003 | -- | $65,000 |
| 2002 | -- | $65,000 |
| 2001 | -- | $65,000 |
| 2000 | -- | $65,000 |
Find assessor info on the county website
Monthly payment
Estimated monthly payment$1,822
All calculations are estimates and provided by Zillow, Inc. for informational purposes only. Actual amounts may vary.
HOA fees may include property taxes on listings classified as Co-Ops. Contact the listing agent and/or owner for fee details.
Mortgage interest rates are dependent on a number of factors, including credit score, down payment, and repayment length. Interest rate data provided by Zillow Group Marketplace, Inc. as of 1/1/1970 from various mortgage lenders with which we have lead or other similar arrangements; the Estimated Payment is an average of those rates.
See how much you could borrow to make a competitive offer.
Climate risks
Neighborhood: 14228
Nearby schools
GreatSchools rating
- 6/10Glendale Elementary SchoolGrades: PK-5Distance: 2.3 mi
- 3/10Sweet Home Middle SchoolGrades: 6-8Distance: 3.4 mi
- 6/10Sweet Home Senior High SchoolGrades: 9-12Distance: 2.3 mi
Schools provided by the listing agent
- District: Sweet Home
Source: NYSAMLSs. This data may not be complete. We recommend contacting the local school district to confirm school assignments for this home.
A local agent can set up tours, give advice and negotiate with sellers.
- New York
- Erie County
- Buffalo
- 14228
- 242 Sundridge Dr