Welcome to this beautifully maintained home located in one of Jonesborough's most desirable neighborhoods. Offering a thoughtfully designed split-bedroom floor plan, quality finishes, and versatile living spaces, this home combines comfort, functionality, and convenience in a location you'll love.
Step inside to find soaring vaulted ceilings, beautiful hardwood floors, and an abundance of natural light throughout the main living areas. The spacious kitchen is sure to impress with quartz countertops, soft-close cabinetry, a pantry, and plenty of workspace for meal preparation and entertaining. Just off the kitchen, the inviting sunroom provides the perfect place to enjoy your morning coffee or unwind at the end of the day.
Designed with privacy in mind, the split-bedroom layout places the primary suite apart from the secondary bedrooms. The primary retreat features a beautifully tiled shower and double vanities, creating a relaxing space to begin and end your day. Bedrooms two and three are generously sized with tall ceilings and plenty of natural light and share a well-appointed full bathroom with double sinks, offering both comfort and convenience for family and guests. A laundry room is conveniently located on the main level, making everyday living easy.
The lower level offers incredible flexibility with its own driveway entrance, second kitchen, second laundry hookup, full bathroom with double vanities, and expansive living space. Whether you're looking for guest quarters, multi-generational living, a home office, workout space, hobby area, or recreation room, this level provides endless possibilities. A large unfinished storage area adds even more value, offering abundant room for seasonal items, tools, hobbies, and organization.
Beyond the home itself, you'll love the lifestyle this neighborhood offers. Enjoy access to a community playground and a scenic walking trail that leads into historic downtown Jonesborough, where you can explore local shops, restaurants, festivals, and community events. The walkable setting and convenient location make it easy to enjoy everything Tennessee's oldest town has to offer.
Lovingly cared for by its original owner, this exceptional home offers the perfect blend of quality craftsmanship, versatile living space, and an unbeatable Jonesborough location. Don't miss your opportunity to make it yours. Buyer to verify all information.
Sold for $499,000
$499,000
242 Sweetgrass Ln, Jonesborough, TN 37659
4beds
2,952sqft
Single Family Residence, Residential
Built in 2006
0.33 Acres Lot
$501,400 Zestimate®
$169/sqft
$2,920 Estimated rent
Home value
$501,400
$476,000 - $526,000
$2,920/mo
Zestimate® history
Owner options
List your home for rent
$2,920/mo
Rent Zestimate®
Find your next renter with Zillow Rental Manager. Plus, with online applications, you can quickly screen prospective tenants – for free.
$2,920/mo
Rent Zestimate®
Refinance and save
$3,083/mo
Est. payment
Refinancing to a lower rate could help reduce your monthly payments and save thousands over the life of the loan.
$3,083/mo
Est. payment
Explore your selling options
Work with a Zillow partner agent
Leverage their expertise and Zillow's premium Showcase listings to get your home seen by more buyers.
Get startedList with your own agent
Get your home in front of millions of buyers by listing it on Zillow.
Learn how to do itSell it yourself
Take full control of how buyers see your home on Zillow by listing For Sale by Owner (FSBO).
List your homeWhat's special
Quality finishesVersatile living spacesSpacious kitchenSoft-close cabinetrySoaring vaulted ceilingsInviting sunroomQuartz countertops
Zillow last checked:
Listing updated:
Listed by:
Rachel Moody-Livingston 423-737-0774,
Foundation Realty Group
Bought with:
James Smith
KW Johnson City
Source: TVRMLS,MLS#: 9997659
Facts & features
Interior
Bedrooms & bathrooms
- Bedrooms: 4
- Bathrooms: 4
- Full bathrooms: 3
- 1/2 bathrooms: 1
Primary bedroom
- Level: First
Bedroom 2
- Level: First
Bedroom 3
- Level: First
Bedroom 4
- Level: Basement
Bathroom 1
- Level: Basement
Bathroom 2
- Level: First
Bathroom 3
- Level: First
Den
- Level: Basement
Dining room
- Level: First
Kitchen
- Level: First
Living room
- Level: First
Heating
- Electric, Fireplace(s), Heat Pump
Cooling
- Ceiling Fan(s), Heat Pump, Whole House Fan
Appliances
- Included: Dishwasher, Dryer, Electric Range, Microwave, Refrigerator, Washer, Other, See Remarks
Features
- Master Downstairs, Bar, Eat-in Kitchen, Kitchen/Dining Combo, Open Floorplan, Pantry, Remodeled, Solid Surface Counters, Walk-In Closet(s)
- Flooring: Carpet, Ceramic Tile, Hardwood
- Windows: Insulated Windows, Window Treatments
- Basement: Garage Door,Partially Finished
Interior area
- Total structure area: 3,602
- Total interior livable area: 2,952 sqft
- Finished area below ground: 1,100
Property
Parking
- Total spaces: 3
- Parking features: Deeded, Attached, Concrete, Garage Door Opener
- Attached garage spaces: 3
Features
- Levels: One
- Stories: 1
- Patio & porch: Covered, Deck, Front Patio, Front Porch, Screened
- Exterior features: Garden, Other, See Remarks
Lot
- Size: 0.33 Acres
- Dimensions: .33
- Topography: Level, Sloped
Details
- Parcel number: 059c C 00200 000
- Zoning: RES
Construction
Type & style
- Home type: SingleFamily
- Architectural style: Raised Ranch,Ranch
- Property subtype: Single Family Residence, Residential
Materials
- Block, Stone Veneer
- Foundation: Block
- Roof: Asphalt
Condition
- Updated/Remodeled,Above Average
- New construction: No
- Year built: 2006
Utilities & green energy
- Sewer: Public Sewer
- Water: Public
Community & HOA
Community
- Features: Sidewalks
- Security: Security System
- Subdivision: The Meadows
HOA
- Has HOA: No
- Amenities included: Landscaping
Location
- Region: Jonesborough
Financial & listing details
- Price per square foot: $169/sqft
- Tax assessed value: $433,700
- Annual tax amount: $3,199
- Date on market: 7/2/2026
- Listing terms: Cash,Conventional,FHA,VA Loan
Price history
| Date | Event | Price |
|---|---|---|
| 8/19/2026 | Sold | $499,000$169/sqft |
Source: TVRMLS #9997659 Report a problem | ||
| 7/4/2026 | Pending sale | $499,000$169/sqft |
Source: TVRMLS #9997659 Report a problem | ||
| 7/2/2026 | Listed for sale | $499,000+83.5%$169/sqft |
Source: TVRMLS #9997659 Report a problem | ||
| 9/20/2011 | Sold | $271,900+11.2%$92/sqft |
Source: Public Record Report a problem | ||
| 8/18/2006 | Sold | $244,500$83/sqft |
Source: Public Record Report a problem | ||
Public tax history
| Year | Property taxes | Tax assessment |
|---|---|---|
| 2025 | $3,199 +10.2% | $108,425 |
| 2024 | $2,902 +15.2% | $108,425 +55% |
| 2023 | $2,518 +7.5% | $69,950 |
| 2022 | $2,343 | $69,950 |
| 2021 | $2,343 | $69,950 |
| 2020 | $2,343 +55.8% | $69,950 |
| 2019 | $1,504 | $69,950 +5.4% |
| 2018 | -- | $66,375 |
| 2017 | $2,420 | $66,375 +1.2% |
| 2016 | $2,420 +12.2% | $65,575 |
| 2015 | $2,158 | $65,575 |
| 2014 | $2,158 | $65,575 |
| 2013 | -- | $65,575 +6.6% |
| 2011 | $1,966 +3.2% | $61,525 |
| 2010 | $1,904 | $61,525 |
| 2009 | $1,904 | $61,525 |
| 2008 | -- | $61,525 +12.9% |
| 2007 | $2,119 +9.9% | $54,475 |
| 2006 | $1,928 | $54,475 |
Find assessor info on the county website
Neighborhood: 37659
Nearby homes
- $517,500-- bd2 ba2.3k sqft258 Sweetgrass Ln, Jonesborough, TN 37659Off Market
- $343,4003 bd2 ba1.3k sqft241 Sweetgrass Ln, Jonesborough, TN 37659Off Market
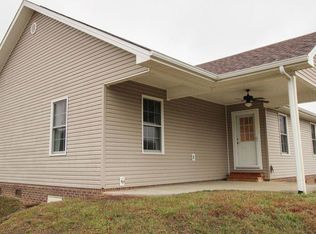
- $514,7004 bd3 ba2.9k sqft274 Sweetgrass Ln, Jonesborough, TN 37659Off Market
- $281,6002 bd2 ba1.2k sqft255 Sweetgrass Ln, Jonesborough, TN 37659Off Market
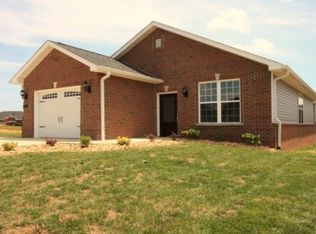
- $282,5002 bd2 ba1.1k sqft261 Sweetgrass Ln, Jonesborough, TN 37659Off Market
- $604,2003 bd3 ba3k sqft229 Sweetgrass Ln, Jonesborough, TN 37659Off Market
- $384,7003 bd2 ba1.5k sqft273 Sweetgrass Ln, Jonesborough, TN 37659Off Market
- $18,7003 bd2 ba1.6k sqft38 Thistledown Cir, Jonesborough, TN 37659Off Market
Nearby schools
GreatSchools rating
- 4/10Jonesborough Elementary SchoolGrades: PK-8Distance: 1.6 mi
- 5/10David Crockett High SchoolGrades: 9-12Distance: 2.5 mi
Schools provided by the listing agent
- Elementary: Jonesborough
- Middle: Jonesborough
- High: David Crockett
Source: TVRMLS. This data may not be complete. We recommend contacting the local school district to confirm school assignments for this home.


Get pre-qualified for a loan
At Zillow Home Loans, we can pre-qualify you in as little as 5 minutes with no impact to your credit score.An equal housing lender. NMLS #10287.
- Tennessee
- Washington County
- Jonesborough
- 37659
- 242 Sweetgrass Ln
