Fantastic townhouse features stylish upgrades, blending modern design with functional living. The open floor plan gives you plenty of options for furniture layout and everyday use. The remodeled kitchen is a standout feature designed with crisp white cabinets, granite countertops, a tile backsplash, and stainless steel appliances. Just off the kitchen, the dining area boasts a chair rail, tile flooring, recessed lighting, and direct access to the back deck overlooking a peaceful wooded view. The living/dining room combination provides even more versatility for entertaining or relaxing. Special touches include stone-look accents, recessed lighting, and multi-function fixtures throughout. Upstairs, the primary bedroom connects directly to the full bath with 2 sinks, while the second bedroom offers cozy carpeting and recessed lighting. The lower level includes a laundry room plus an extra space-perfect for storage, a home office, or hobby area. Updates include a new slider, several new windows, an updated furnace. Central Air and a 1 car garage add convenience while both front and back decks extending your living space outdoors. Set in a central location close to shopping, dining, and major routes, this condo offers the best of comfort, style, and accessibility. With so many thoughtful updates and flexible spaces, this home truly has it all!
Sold for $280,000
Zillow last checked:
Listing updated:
Bought with:
Diane Cordiliko, RES.0784607
Realty One Group Cutting Edge
Source: Smart MLS,MLS#: 24131533
Price history
| Date | Event | Price |
|---|---|---|
| 12/19/2025 | Sold | $280,000-3.4%$223/sqft |
Source:  Smart MLS #24131533 Report a problem Smart MLS #24131533 Report a problem | ||
| 11/13/2025 | Pending sale | $289,900$231/sqft |
Source: Smart MLS #24131533 Report a problem | ||
| 10/19/2025 | Price change | $289,900-3.3%$231/sqft |
Source: Smart MLS #24131533 Report a problem | ||
| 10/7/2025 | Listed for sale | $299,900$239/sqft |
Source: Smart MLS #24131533 Report a problem | ||
| 9/24/2025 | Listing removed | $299,900$239/sqft |
Source: Smart MLS #24120723 Report a problem | ||
| 9/12/2025 | Pending sale | $299,900$239/sqft |
Source: Smart MLS #24120723 Report a problem | ||
| 8/22/2025 | Listed for sale | $299,900+185.6%$239/sqft |
Source: Smart MLS #24120723 Report a problem | ||
| 12/9/2013 | Sold | $105,000-4.5%$84/sqft |
Source: Smart MLS #G645683 Report a problem | ||
| 10/11/2013 | Pending sale | $109,900$88/sqft |
Source: Kahan O'Neill Realty, LLC #G645683 Report a problem | ||
| 10/1/2013 | Price change | $109,900-4.4%$88/sqft |
Source: Kahan O'Neill Realty, LLC #G645683 Report a problem | ||
| 9/23/2013 | Price change | $115,000-11.5%$92/sqft |
Source: Kahan O'Neill Realty, LLC #G645683 Report a problem | ||
| 6/20/2013 | Price change | $129,900-7.1%$103/sqft |
Source: Kahan O'Neill Realty, LLC #G645683 Report a problem | ||
| 5/4/2013 | Price change | $139,900-6.7%$111/sqft |
Source: Kahan O'Neill Realty, LLC #G645683 Report a problem | ||
| 3/22/2013 | Listed for sale | $149,900-6.3%$119/sqft |
Source: KAHAN O'NEILL REALTY, LLC #G645683 Report a problem | ||
| 1/1/2013 | Listing removed | $159,900$127/sqft |
Source: COLDWELL BANKER CALABRO #G629133 Report a problem | ||
| 8/3/2012 | Listed for sale | $159,900+85.9%$127/sqft |
Source: Coldwell Banker Calabro & Associates #G629133 Report a problem | ||
| 3/16/1993 | Sold | $86,000-24.9%$68/sqft |
Source: Public Record Report a problem | ||
| 11/28/1990 | Sold | $114,500$91/sqft |
Source: Public Record Report a problem | ||
Nearby homes
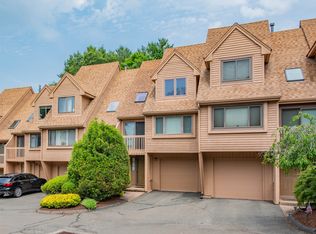
- $290,0002 bd2 ba1.2k sqft242 Talcottville Rd UNIT 107, Vernon, CT 06066Sold
- $350,7153 bd2 ba1.8k sqft242 Talcottville Rd UNIT 209, Vernon, CT 06066Sold

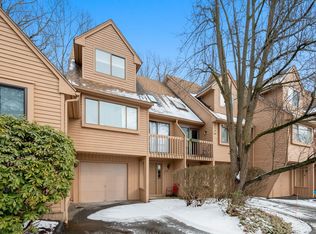
- $310,0002 bd2 ba1.2k sqft242 Talcottville Rd UNIT 202, Vernon, CT 06066Sold
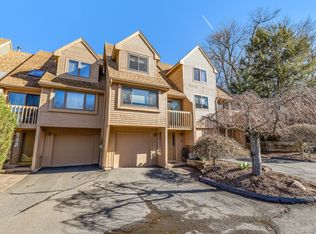
- $283,0002 bd2 ba1.2k sqft242 Talcottville Rd UNIT 108, Vernon, CT 06066Sold
Sell for more on Zillow
Get a Zillow Showcase℠ listing at no additional cost and you could sell for .
$294,200
2% more
+$5,884
With Zillow Showcase(estimated)
$300,084
