Skip main navigation
Sold for $1,275,000
  • $1,275,000

    242 The Knl, Orinda, CA 94563

    2beds
    1,532sqft
    Residential, Townhouse
    Built in 1974
    3,049 Square Feet Lot
    $1,251,700 Zestimate®
    $832/sqft
    $3,429 Estimated rent

    Home value

    $1,251,700

    $1.13M - $1.39M

    $3,429/mo

    Zestimate® history
    Loading
    Loading...

    Owner options

    List your home for rent

    $3,429/mo

    Rent Zestimate®

    Find your next renter with Zillow Rental Manager. Plus, with online applications, you can quickly screen prospective tenants – for free.

    Learn more

    $3,429/mo

    Rent Zestimate®

    Refinance and save

    $8,824/mo

    Est. payment

    Refinancing to a lower rate could help reduce your monthly payments and save thousands over the life of the loan.

    See today's rates

    $8,824/mo

    Est. payment

    Explore your selling options

    Work with a Zillow partner agent

    Leverage their expertise and Zillow's premium Showcase listings to get your home seen by more buyers.

    Get started

    List with your own agent

    Get your home in front of millions of buyers by listing it on Zillow.

    Learn how to do it

    Sell it yourself

    Take full control of how buyers see your home on Zillow by listing For Sale by Owner (FSBO).

    List your home

    What's special

    Single level livingGas fireplaceSpacious primary suiteWalls of glassBright sunnyCustom shadesWarm hardwood floors
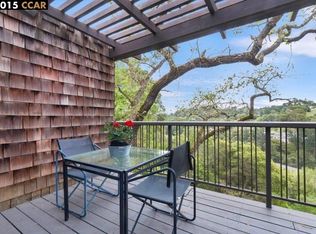
    Rarely available single level living in sought-after Orindawoods. Ideally positioned for privacy & abundant natural light, this serene residence offers a seamless blend of comfort, style, & connection to nature. Soaring vaulted, beamed ceilings & walls of glass create an airy, open feel, while four sets of sliding glass doors invite the outdoors in—framing picturesque views of mature oak trees & surrounding greenery. Designed for effortless California living, the home is bright, sunny, & perfectly suited for both everyday living and relaxed entertaining. Warm hardwood floors & a gas fireplace add character and sophistication. The thoughtfully designed layout includes a spacious primary suite featuring a sliding glass door, custom shades, & beautifully updated bathroom with double vanity, large shower, & sleek Grohe fixtures. The secondary bedroom offers its own ensuite bath and outdoor access—ideal for guests or a home office. Outdoor living is equally inviting, with a wraparound deck showcasing contemporary glass-paneled railings and a private courtyard patio beneath a wisteria-draped trellis. Two-car garage with interior access. Coveted Orindawoods lifestyle, with community pools, tennis, BART shuttle and convenient proximity to downtown Orinda & top-rated schools.

    Zillow last checked:

    Listing updated:

    Listed by:

    Ashley Battersby DRE #01407784 925-323-9955,

    Village Associates Real Estate

    Bought with:

    Jim Ellis, DRE #00587326

    Coldwell Banker

    Source: CCAR,MLS#: 41128228MLS Logo

    Facts & features

    Interior

    Bedrooms & bathrooms
    • Bedrooms: 2
    • Bathrooms: 2
    • Full bathrooms: 2
    Rooms
    • Room types: 2 Bedrooms, 2 Baths, Primary Bedrm Suite - 1, Main Entry, Dining Room
    Bathroom
    • Features: Shower Over Tub, Tile, Stall Shower, Updated Baths
    Kitchen
    • Features: Counter - Solid Surface, Dishwasher, Electric Range/Cooktop, Disposal, Microwave, Oven Built-in, Refrigerator
    Heating
    • Forced Air, Natural Gas
    Cooling
    • Central Air
    Appliances
    • Included: Dishwasher, Electric Range, Microwave, Oven, Refrigerator, Dryer, Washer, Gas Water Heater
    • Laundry: Laundry Closet
    Features
    • Counter - Solid Surface
    • Flooring: Hardwood, Tile, Carpet
    • Number of fireplaces: 1
    • Fireplace features: Brick, Gas, Gas Starter, Living Room
    Interior area
    • Total structure area: 1,532
    • Total interior livable area: 1,532 sqft

    Property

    Parking
    • Total spaces: 2
    • Parking features: Attached, Direct Access
    • Attached garage spaces: 2
    Features
    • Levels: One
    • Stories: 1
    • Entry location: No Steps to Entry
    • Pool features: In Ground, Community
    • Has view: Yes
    • View description: Trees/Woods
    Lot
    • Size: 3,049 Square Feet
    • Features: Sloped Down, Level
    Details
    • Parcel number: 2602810059
    • Special conditions: Standard

    Construction

    Type & style
    • Home type: Townhouse
    • Architectural style: Contemporary
    • Property subtype: Residential, Townhouse
    Materials
    • Wood Shingles
    • Foundation: Raised
    • Roof: Composition,Bitumen
    Condition
    • Existing
    • New construction: No
    • Year built: 1974

    Utilities & green energy

    • Electric: No Solar
    • Water: Public

    Community & HOA

    Community
    • Subdivision: Orindawoods
    HOA
    • Has HOA: Yes
    • Amenities included: Clubhouse, Greenbelt, Pool, Spa/Hot Tub, Tennis Court(s), Guest Parking
    • Services included: Common Area Maint, Management Fee, Maintenance Grounds
    • HOA fee: $758 monthly
    • HOA name: ORINDA WOODS HOA
    • HOA phone: 925-254-7744
    Location
    • Region: Orinda

    Financial & listing details

    • Price per square foot: $832/sqft
    • Tax assessed value: $467,387
    • Annual tax amount: $7,380
    • Date on market: 3/23/2026

    Price history

    DateEventPrice
    4/15/2026Sold$1,275,000$832/sqft
    Source: CCAR #41128228 Report a problem
    3/31/2026Pending sale$1,275,000$832/sqft
    Source: CCAR #41128228 Report a problem
    3/23/2026Listed for sale$1,275,000+363.6%$832/sqft
    Source: CCAR #41128228 Report a problem
    6/24/1994Sold$275,000$180/sqft
    Source: Public Record Report a problem

    Public tax history

    YearProperty taxesTax assessment
    2025$7,380 +1.6%$467,387 +2%
    2024$7,267 +1.6%$458,223 +2%
    2023$7,150 +5.4%$449,239 +2%
    2022$6,784 +2%$440,431 +2%
    2021$6,651 +1.6%$431,796 +1%
    2020$6,550 +0.1%$427,370 +2%
    2019$6,541 +7.3%$418,991 +2%
    2018$6,096 +3.1%$410,776 +2%
    2017$5,914 +2.5%$402,723 +2%
    2016$5,769 +2.4%$394,827 +1.5%
    2015$5,636 $388,897 +2%
    2014$5,636 $381,280 +0.5%
    2013-- $379,558 +2%
    2012-- $372,116 +2%
    2011-- $364,820 +0.8%
    2010-- $362,094 -0.2%
    2009-- $362,955 +2%
    2008-- $355,840 +2%
    2007-- $348,863 +2%
    2006-- $342,023 +2%
    2005-- $335,318 +2%
    2004-- $328,744 +1.9%
    2003-- $322,720 +2%
    2002-- $316,393 +2%
    2001-- $310,191
    Find assessor info on the county website

    Neighborhood: 94563

    Nearby schools

    GreatSchools rating
    Schools provided by the listing agent
    • District: Orinda (925) 254-4901

    Source: CCAR. This data may not be complete. We recommend contacting the local school district to confirm school assignments for this home.

    Get a cash offer in 3 minutes
    Find out how much your home could sell for in as little as 3 minutes with a no-obligation cash offer.
    Estimated market value
    $1,251,700
    Get a cash offer in 3 minutes
    Find out how much your home could sell for in as little as 3 minutes with a no-obligation cash offer.
    Estimated market value
    $1,251,700