ASSUMABLE 3.63% loan available for qualified buyer! Welcome to 242 Torslanda Lane, his two-story home is truly a gem with its stunning pond and wooded wetland view. The large FULLY FENCED backyard with a paved trail just outside the yard along POND is perfect for enjoying the outdoors. The main floor has an open-concept layout that is ideal for everyday living and entertaining. The contemporary kitchen is the focal point of the home, featuring a sleek island with an integrated sink, stainless steel appliances (including a REFRIGERATOR, WASHER, DRYER and TVS in pictures convey with home), and ample counter space to unleash your culinary skills. A flexible room adjacent to the kitchen offers versatility, serving as either a formal dining area or a home office to meet your needsThe main floor is enhanced by the durable and LIKE NEW LVP flooring, with a convenient powder room adding to the practicality of the space. No need for entertaining guests to go upstairs! Upstairs, you'll discover a peaceful sanctuary with plush carpeting throughout. The primary suite is a true retreat, featuring a spacious bath with a stand-up shower, a grand garden tub, and dual vanities. The upper level also includes two guest rooms with a shared full bath, a loft area perfect for a second living space or playroom, and a study nook ideal for remote work or study sessions. Additionally, the laundry room is conveniently located upstairs for added convenience and WASHER and DRYER included! Located just steps away from a beautifully designed park with walking trails, a soccer goal, a baseball field, and swinging benches for relaxation, this home offers a range of outdoor amenities. The park also features a vibrant playground and a central mailbox hub for added convenience. Whether you're hosting an outdoor gathering or enjoying a peaceful picnic, the spacious picnic area provides the perfect backdrop for creating lasting memories with loved ones. Come check out this one before its too late!
Closed
$365,000
242 Torslanda Ln, Summerville, SC 29486
3beds
1,951sqft
Single Family Residence
Built in 2022
5,662 Square Feet Lot
$364,800 Zestimate®
$187/sqft
$2,500 Estimated rent
Home value
$364,800
$343,000 - $390,000
$2,500/mo
Zestimate® history
Owner options
List your home for rent
$2,500/mo
Rent Zestimate®
Find your next renter with Zillow Rental Manager. Plus, with online applications, you can quickly screen prospective tenants – for free.
$2,500/mo
Rent Zestimate®
Refinance and save
$2,157/mo
Est. payment
Refinancing to a lower rate could help reduce your monthly payments and save thousands over the life of the loan.
$2,157/mo
Est. payment
Explore your selling options
Work with a Zillow partner agent
Leverage their expertise and Zillow's premium Showcase listings to get your home seen by more buyers.
Get startedList with your own agent
Get your home in front of millions of buyers by listing it on Zillow.
Learn how to do itSell it yourself
Take full control of how buyers see your home on Zillow by listing For Sale by Owner (FSBO).
List your homeWhat's special
Zillow last checked:
Listing updated:
Listed by:
Realty ONE Group Coastal
Bought with:
The Boulevard Company
The Boulevard Company
Source: CTMLS,MLS#: 25015619
Facts & features
Interior
Bedrooms & bathrooms
- Bedrooms: 3
- Bathrooms: 3
- Full bathrooms: 2
- 1/2 bathrooms: 1
Rooms
- Room types: Family Room, Loft, Dining Room, Eat-In-Kitchen, Family, Foyer, Laundry, Pantry, Separate Dining
Heating
- Heat Pump, Natural Gas
Cooling
- Central Air
Appliances
- Laundry: Electric Dryer Hookup, Washer Hookup, Laundry Room
Features
- Ceiling - Cathedral/Vaulted, Ceiling - Smooth, High Ceilings, Garden Tub/Shower, Kitchen Island, Walk-In Closet(s), Eat-in Kitchen, Entrance Foyer, Pantry
- Flooring: Carpet, Luxury Vinyl
- Windows: Window Treatments
- Has fireplace: No
Interior area
- Total structure area: 1,951
- Total interior livable area: 1,951 sqft
Property
Parking
- Total spaces: 2
- Parking features: Garage, Attached, Off Street, Garage Door Opener
- Attached garage spaces: 2
Features
- Levels: Two
- Stories: 2
- Patio & porch: Patio, Covered, Front Porch, Porch
- Exterior features: Rain Gutters, Stoop
- Fencing: Wood
- Waterfront features: Pond
Lot
- Size: 5,662 Square Feet
- Features: 0 - .5 Acre
Details
- Parcel number: 1931501017
- Special conditions: 10 Yr Warranty
Construction
Type & style
- Home type: SingleFamily
- Architectural style: Traditional
- Property subtype: Single Family Residence
Materials
- Vinyl Siding
- Foundation: Slab
- Roof: Fiberglass
Condition
- New construction: No
- Year built: 2022
Details
- Warranty included: Yes
Utilities & green energy
- Sewer: Public Sewer
- Water: Public
- Utilities for property: BCW & SA, Dominion Energy
Community & HOA
Community
- Features: Other, Park, Walk/Jog Trails
- Subdivision: Petterson Meadows
Location
- Region: Summerville
Financial & listing details
- Price per square foot: $187/sqft
- Tax assessed value: $402,800
- Annual tax amount: $1,638
- Date on market: 6/5/2025
- Listing terms: Any,Cash,Conventional,FHA,VA Loan
Price history
| Date | Event | Price |
|---|---|---|
| 8/8/2025 | Listing removed | $2,375$1/sqft |
Source: Zillow Rentals Report a problem | ||
| 7/25/2025 | Listed for rent | $2,375-3.1%$1/sqft |
Source: Zillow Rentals Report a problem | ||
| 7/23/2025 | Sold | $365,000-1.3%$187/sqft |
Source:  CTMLS #25015619 Report a problem CTMLS #25015619 Report a problem | ||
| 6/25/2025 | Listing removed | $2,450$1/sqft |
Source: Zillow Rentals Report a problem | ||
| 6/5/2025 | Listed for sale | $369,900-1.3%$190/sqft |
Source: CTMLS #25015619 Report a problem | ||
| 5/22/2025 | Price change | $2,450-7.5%$1/sqft |
Source: Zillow Rentals Report a problem | ||
| 5/14/2025 | Listing removed | $374,900$192/sqft |
Source: CTMLS #24019783 Report a problem | ||
| 5/9/2025 | Price change | $2,650-1.7%$1/sqft |
Source: Zillow Rentals Report a problem | ||
| 4/30/2025 | Listed for rent | $2,695+11.1%$1/sqft |
Source: Zillow Rentals Report a problem | ||
| 2/14/2025 | Price change | $374,900-1.2%$192/sqft |
Source: CTMLS #24019783 Report a problem | ||
| 11/23/2024 | Listing removed | $2,425$1/sqft |
Source: Zillow Rentals Report a problem | ||
| 11/9/2024 | Price change | $2,425-3%$1/sqft |
Source: Zillow Rentals Report a problem | ||
| 10/29/2024 | Listed for rent | $2,500$1/sqft |
Source: Zillow Rentals Report a problem | ||
| 9/29/2024 | Price change | $379,500-2.7%$195/sqft |
Source: CTMLS #24019783 Report a problem | ||
| 8/25/2024 | Price change | $389,900-2.5%$200/sqft |
Source: CTMLS #24019783 Report a problem | ||
| 8/2/2024 | Listed for sale | $399,900+13.2%$205/sqft |
Source: CTMLS #24019783 Report a problem | ||
| 3/25/2022 | Sold | $353,379-1.7%$181/sqft |
Source: CTMLS #21029963 Report a problem | ||
| 1/17/2022 | Contingent | $359,500$184/sqft |
Source: CTMLS #21029963 Report a problem | ||
| 1/6/2022 | Price change | $359,500+0.6%$184/sqft |
Source: CTMLS #21029963 Report a problem | ||
| 1/4/2022 | Price change | $357,500+0.9%$183/sqft |
Source: CTMLS #21029963 Report a problem | ||
| 12/14/2021 | Price change | $354,164-0.1%$182/sqft |
Source:  Mungo Homes, Inc Report a problem Mungo Homes, Inc Report a problem | ||
| 11/27/2021 | Price change | $354,500+1.3%$182/sqft |
Source: CTMLS #21029963 Report a problem | ||
| 11/8/2021 | Listed for sale | $350,000$179/sqft |
Source: CTMLS #21029963 Report a problem | ||
Public tax history
| Year | Property taxes | Tax assessment |
|---|---|---|
| 2024 | $1,638 -71.1% | $16,110 -27.2% |
| 2023 | $5,676 +2558.8% | $22,130 +2701.3% |
| 2022 | $213 | $790 |
Find assessor info on the county website
Neighborhood: 29486
Nearby homes
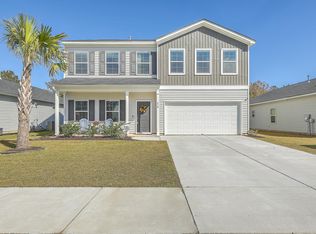
- $395,0005 bd3 ba2.3k sqft218 Torslanda Ln, Summerville, SC 29486Sold
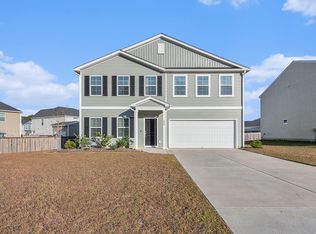
- $389,0005 bd3 ba2.2k sqft356 Gothenburg Trl, Summerville, SC 29486Sold
- $316,6474 bd3 ba2.2k sqft124 Duett Ct, Summerville, SC 29486Sold
- $343,3594 bd3 ba2.2k sqft112 Duett Ct, Summerville, SC 29486Sold
- $387,5003 bd3 ba2.2k sqft322 Torslanda Ln, Summerville, SC 29486Off Market
- $350,000-- bd2 ba1.7k sqft299 Torslanda Ln, Summerville, SC 29486Off Market
- $422,100-- bd2 ba2.7k sqft307 Torslanda Ln, Summerville, SC 29486Off Market
- $423,400-- bd2 ba2.7k sqft318 Torslanda Ln, Summerville, SC 29486Off Market
Nearby schools
GreatSchools rating
- 8/10Nexton ElementaryGrades: PK-5Distance: 3.4 mi
- 7/10Cane Bay MiddleGrades: 5-8Distance: 4.1 mi
- 8/10Cane Bay High SchoolGrades: 9-12Distance: 4 mi
Schools provided by the listing agent
- Elementary: Nexton Elementary
- Middle: Cane Bay
- High: Cane Bay High School
Source: CTMLS. This data may not be complete. We recommend contacting the local school district to confirm school assignments for this home.
Get a cash offer in 3 minutes
Find out how much your home could sell for in as little as 3 minutes with a no-obligation cash offer.
Estimated market value
$364,800
Get a cash offer in 3 minutes
Find out how much your home could sell for in as little as 3 minutes with a no-obligation cash offer.
Estimated market value
$364,800
- South Carolina
- Berkeley County
- Summerville
- 29486
- 242 Torslanda Ln
Nearby cities
Nearby zip codes
Other Summerville Topics
