Skip main navigation
Closed
  • $899,900

    242 Toto Creek Dr E, Dawsonville, GA 30534

    3beds
    3,040sqft
    Single Family Residence, Residential
    Built in 2000
    0.36 Acres Lot
    $903,100 Zestimate®
    $296/sqft
    $2,393 Estimated rent

    Home value

    $903,100

    $741,000 - $1.10M

    $2,393/mo

    Zestimate® history
    Loading
    Loading...

    Owner options

    List your home for rent

    $2,393/mo

    Rent Zestimate®

    Find your next renter with Zillow Rental Manager. Plus, with online applications, you can quickly screen prospective tenants – for free.

    Learn more

    $2,393/mo

    Rent Zestimate®

    Refinance and save

    $5,637/mo

    Est. payment

    Refinancing to a lower rate could help reduce your monthly payments and save thousands over the life of the loan.

    See today's rates

    $5,637/mo

    Est. payment

    Explore your selling options

    Work with a Zillow partner agent

    Leverage their expertise and Zillow's premium Showcase listings to get your home seen by more buyers.

    Get started

    List with your own agent

    Get your home in front of millions of buyers by listing it on Zillow.

    Learn how to do it

    Sell it yourself

    Take full control of how buyers see your home on Zillow by listing For Sale by Owner (FSBO).

    List your home

    What's special

    Massive stone wood-burning fireplaceCovered deckBoat liftSeasonal lake viewsBreathtaking viewsCathedral beamed ceilingsGleaming hardwood floors
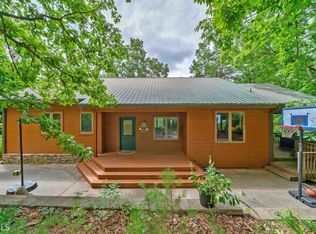
    Vacation everyday on your 2-story Steel Party Dock, nestled in sought-after deep waters with breathtaking views! Boasting all the amenities for a luxurious lakeside lifestyle, including a boat lift, electricity, and water at the dock. Tax records are incorrect—the boat dock is positioned at the front of a cove, offering stunning deep-water views. Plus, the home backs up to Corps property. After a day on the water, take the easy walk up to the house and relax on the screen porch. Inside, be greeted by generously sized open floor plan, gleaming hardwood floors, and cathedral beamed ceilings. Gather around the massive stone wood-burning fireplace with a gas starter, perfect for cozy evenings. Floor-to-ceiling windows flood the home with natural light, offering stunning seasonal lake views The kitchen is a chef's dream, with elegant white cabinets, granite countertops, KitchenAid gas stove and sleek stainless steel appliances, along with inviting bar seating for casual dining. Retreat to the luxurious owner's suite, complete with glass sliding doors leading to a screened porch with an electric fireplace. The ensuite bath boasts custom cabinetry, granite countertops, double sinks, a tub, separate shower, and a spacious walk-in closet. Entertain with style on the terrace level, featuring a pool table room, sleek bar, and large TV for game nights with friends. Step out to the covered deck for grilling or gather around the fire pit. Two large secondary bedrooms offer upscale living, with one opening directly onto the covered deck for indoor-outdoor enjoyment. The second bedroom connects to a Jack and Jill bathroom, with both rooms have spacious walk-in closets and floor-to-ceiling windows. Unleash your creativity in the unfinished area, perfect for a movie room, exercise space, or flexible living area—all under a brand-new roof. Situated in a friendly neighborhood, boat trailers allowed with a modest $300 annual HOA fee, covering road maintenance and the neighborhood sign. Toto Creek Park & Boat Ramp and Athens Boat Club for fuel are both less than a 5-minute boat ride away. Cruise by boat to Pelican Pete's or Gainesville Marina. Conveniently located near top-tier medical facilities, churches, and entertainment. Enjoy premier shopping at the North Georgia Premium Outlets, catch the latest films at nearby theaters, explore scenic hiking trails or savor diverse dining at local restaurants,--

    Zillow last checked:

    Listing updated:

    Listed by:

    Page Reinkemeyer,

    Virtual Properties Realty.Net, LLC.

    Bought with:

    Michele Kaplan, 371714

    Keller Williams Realty Atlanta Partners

    Source: FMLS GA,MLS#: 7546986MLS Logo

    Facts & features

    Interior

    Bedrooms & bathrooms
    • Bedrooms: 3
    • Bathrooms: 3
    • Full bathrooms: 2
    • 1/2 bathrooms: 1
    • Main level bathrooms: 1
    • Main level bedrooms: 1
    Rooms
    • Room types: Game Room, Great Room
    Primary bedroom
    • Features: Master on Main, Oversized Master, Other
    • Level: Master on Main, Oversized Master, Other
    Bedroom
    • Features: Master on Main, Oversized Master, Other
    Primary bathroom
    • Features: Double Vanity, Separate His/Hers
    Dining room
    • Features: Open Concept, Seats 12+
    Kitchen
    • Features: Breakfast Bar, Cabinets White, Pantry Walk-In, Solid Surface Counters, Stone Counters, View to Family Room, Other
    Heating
    • Central, Electric, Propane, Zoned
    Cooling
    • Ceiling Fan(s), Central Air, Electric, Whole House Fan, Zoned
    Appliances
    • Included: Dishwasher, Disposal, Gas Range, Range Hood, Self Cleaning Oven
    • Laundry: Laundry Room, Main Level, Mud Room
    Features
    • Beamed Ceilings, Cathedral Ceiling(s), Entrance Foyer, High Ceilings, High Ceilings 10 ft Main, High Speed Internet, Walk-In Closet(s)
    • Flooring: Ceramic Tile, Hardwood, Stone
    • Windows: Insulated Windows
    • Basement: Daylight,Exterior Entry,Finished,Finished Bath,Full,Unfinished
    • Attic: Pull Down Stairs
    • Number of fireplaces: 1
    • Fireplace features: Family Room, Gas Starter, Masonry
    • Common walls with other units/homes: No Common Walls
    Interior area
    • Total structure area: 3,040
    • Total interior livable area: 3,040 sqft
    • Finished area above ground: 1,600
    • Finished area below ground: 1,440

    Property

    Parking
    • Total spaces: 8
    • Parking features: Driveway, Kitchen Level
    • Has uncovered spaces: Yes
    Accessibility
    • Accessibility features: None
    Features
    • Levels: Two
    • Stories: 2
    • Patio & porch: Covered, Deck, Enclosed, Front Porch, Rear Porch, Screened
    • Exterior features: Private Yard, Rain Gutters, Boat Lift, Dock, Deepwater Access Dock, Party Deck
    • Pool features: None
    • Spa features: None
    • Fencing: None
    • Has view: Yes
    • View description: Lake, Trees/Woods, Water
    • Has water view: Yes
    • Water view: Lake,Water
    • Waterfront features: Lake Front, Lake
    • Body of water: Lanier
    Lot
    • Size: 0.36 Acres
    • Dimensions: 157 x 99
    • Features: Borders US/State Park, Cul-De-Sac, Front Yard, Private
    Details
    • Additional structures: None
    • Parcel number: L06 030
    • Other equipment: None
    • Horse amenities: None

    Construction

    Type & style
    • Home type: SingleFamily
    • Architectural style: Contemporary,Ranch
    • Property subtype: Single Family Residence, Residential
    Materials
    • Concrete, Vinyl Siding
    • Foundation: Concrete Perimeter
    • Roof: Composition,Ridge Vents,Shingle
    Condition
    • Resale
    • New construction: No
    • Year built: 2000

    Utilities & green energy

    • Electric: 110 Volts, 220 Volts
    • Sewer: Septic Tank
    • Water: Public
    • Utilities for property: Cable Available, Electricity Available, Phone Available, Water Available, Other
    Green energy
    • Energy efficient items: Lighting, Thermostat, Water Heater
    • Energy generation: None

    Community & HOA

    Community
    • Features: Boating, Fishing, Lake, Near Schools, Near Shopping, Near Trails/Greenway, Park, Pickleball, Powered Boats Allowed, Restaurant
    • Security: Carbon Monoxide Detector(s)
    • Subdivision: Lake Lanier
    HOA
    • Has HOA: Yes
    • HOA fee: $300 annually
    Location
    • Region: Dawsonville

    Financial & listing details

    • Price per square foot: $296/sqft
    • Tax assessed value: $654,900
    • Annual tax amount: $4,400
    • Date on market: 3/25/2025
    • Cumulative days on market: 7 days
    • Listing terms: 1031 Exchange,Cash,Conventional
    • Electric utility on property: Yes
    • Road surface type: Asphalt, Paved

    Price history

    DateEventPrice
    4/25/2025Sold$899,900$296/sqft
    Source: FMLS GA #7546986 Report a problem
    4/12/2025Pending sale$899,900$296/sqft
    Source: FMLS GA #7546986 Report a problem
    3/25/2025Listed for sale$899,900-7.6%$296/sqft
    Source: FMLS GA #7546986 Report a problem
    5/13/2024Listing removed$973,999$320/sqft
    Source: FMLS GA #7379914 Report a problem
    5/10/2024Price change$973,9990%$320/sqft
    Source: FMLS GA #7379914 Report a problem
    5/8/2024Price change$974,000-0.5%$320/sqft
    Source: FMLS GA #7379914 Report a problem
    5/6/2024Price change$979,000-2%$322/sqft
    Source: FMLS GA #7379914 Report a problem
    5/2/2024Listed for sale$999,000+61.1%$329/sqft
    Source: FMLS GA #7379914 Report a problem
    6/2/2021Sold$620,000-0.8%$204/sqft
    Source: Public Record Report a problem
    4/28/2021Pending sale$625,000$206/sqft
    Source: GAMLS #8956123 Report a problem
    4/20/2021Price change$625,000-3.8%$206/sqft
    Source: GAMLS #8956123 Report a problem
    4/7/2021Listed for sale$650,000+32.1%$214/sqft
    Source: FMLS GA #6865360 Report a problem
    3/10/2020Listing removed$2,800$1/sqft
    Source: The Norton Agency #8742454 Report a problem
    2/22/2020Listed for rent$2,800$1/sqft
    Source: The Norton Agency #6684090 Report a problem
    6/12/2019Sold$492,000-1.6%$162/sqft
    Source: GAMLS #8554146 Report a problem
    4/29/2019Pending sale$499,777$164/sqft
    Source: RE/MAX Around Atlanta #8554146 Report a problem
    4/1/2019Listed for sale$499,777+8.6%$164/sqft
    Source: RE/MAX Around Atlanta #8554146 Report a problem
    4/10/2018Sold$460,000-2.1%$151/sqft
    Source: FMLS GA #5944480 Report a problem
    3/17/2018Pending sale$469,900$155/sqft
    Source: Keller Williams Realty Atlanta Partners #8302250 Report a problem
    12/21/2017Listed for sale$469,900+8%$155/sqft
    Source: KELLER WILLIAMS REALTY ATLANTA PARTNERS #5944480 Report a problem
    5/26/2015Sold$435,000-3.1%$143/sqft
    Source: FMLS GA #5523517 Report a problem
    4/22/2015Pending sale$449,000$148/sqft
    Source: Better Homes and Gardens Real Estate Metro Brokers #7435718 Report a problem
    4/14/2015Listed for sale$449,000$148/sqft
    Source: BHGRE METRO BROKERS #07435718 Report a problem

    Public tax history

    YearProperty taxesTax assessment
    2025$2,974 -29.2%$261,960 +0.6%
    2024$4,203 +0.1%$260,440 +1.1%
    2023$4,199 -9.8%$257,480 +17.4%
    2022$4,655 +10.8%$219,280 +18.1%
    2021$4,201 -3.2%$185,680 +1.2%
    2020$4,342 $183,480 +8.5%
    2019$4,342 +8.7%$169,080
    2018$3,996 -3.1%$169,080 -3.1%
    2017$4,126 +0%$174,505 +8.1%
    2016$4,126 +8.2%$161,452 +40.7%
    2015$3,813 +38.4%$114,738 +6.1%
    2014$2,755 $108,123 +29.7%
    2013$2,755 $83,334
    2012-- --
    2011-- --
    2010-- --
    2009-- --
    Find assessor info on the county website

    Neighborhood: 30534

    Nearby schools

    GreatSchools rating
    Schools provided by the listing agent
    • Elementary: Kilough
    • Middle: Dawson County
    • High: Dawson County

    Source: FMLS GA. This data may not be complete. We recommend contacting the local school district to confirm school assignments for this home.

    Get a cash offer in 3 minutes
    Find out how much your home could sell for in as little as 3 minutes with a no-obligation cash offer.
    Estimated market value
    $903,100
    Get a cash offer in 3 minutes
    Find out how much your home could sell for in as little as 3 minutes with a no-obligation cash offer.
    Estimated market value
    $903,100