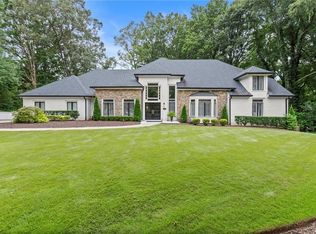
Modern Luxury Meets Nature in the Heart of Roswell. Perfectly positioned just 1.5 miles from the vibrant shops, restaurants, and entertainment of Historic Downtown Roswell's Canton Street, this exceptional contemporary residence offers the perfect balance of luxury living and natural serenity. Enjoy quick access to the Chattahoochee River National Recreation Area, scenic nature trails, parks, and some of Roswell's top-rated schools, all while retreating to your own private wooded oasis. Offering approximately 6,000± square feet, this striking modern home features 5 bedrooms, 4.5 bathrooms, and an open-concept floorplan thoughtfully designed for both everyday living and effortless entertaining. Floor-to-ceiling windows and expansive glass doors flood the home with natural light while framing picturesque wooded views from nearly every room. The heart of the home is an impressive designer kitchen showcasing high-end custom finishes, premium appliances, abundant cabinetry, and a massive waterfall-edge island that serves as the centerpiece for gathering family and friends. The seamless flow between the kitchen, dining area, and great room creates an inviting atmosphere that perfectly complements today's lifestyle. The luxurious main-level owner's suite provides a peaceful retreat with spa-inspired finishes, while the fully finished terrace level offers generous additional living space, guest bedrooms, recreation areas, and exceptional flexibility for entertaining or multigenerational living. The home's contemporary architecture is complemented by premium construction quality, custom details, multiple outdoor living spaces, and a spacious workshop/storage area. The appraisal notes the home's contemporary design, high-quality finishes, finished basement, main-level primary suite, workshop, and multiple decks and porches. Step outside to your own private resort, where a sparkling luxury inground pool sets the stage for relaxing summer afternoons and unforgettable evenings under the stars. Multiple covered and open-air decks overlook mature hardwoods, creating a seamless connection to nature and exceptional year-round privacy. A convenient outdoor shower and the heavily wooded setting further enhance the sense of seclusion. Nature lovers will appreciate the peaceful wooded surroundings while still enjoying unparalleled convenience to everything Roswell has to offer. Whether spending the day exploring the boutiques and restaurants along Canton Street, kayaking the Chattahoochee River, or simply enjoying the tranquil views from your own backyard, this home offers a lifestyle that is truly second to none. This is a rare opportunity to own a sleek, architecturally distinctive contemporary home in one of Roswell's most sought-after locations, where luxury, privacy, and convenience come together in perfect harmony.
Active
$1,750,000
242 Valley Ridge Dr, Roswell, GA 30075
5beds
6,000sqft
:
Get pre-qualified$11,667/mo
Single Family Residence, Residential
Built in 2020
0.88 Acres Lot
$1,694,000 Zestimate®
$292/sqft
$-- HOA
What's special
Finished basementModern homeSpa-inspired finishesMassive waterfall-edge islandMain-level primary suiteFloor-to-ceiling windowsOpen-concept floorplan
- 34 days |
- 5,616 |
- 505 |
Likely to sell faster than
Zillow last checked:
Listing updated:
Listed by:
JARED SAPP,
Atlanta Fine Homes Sotheby's International 404-668-7233
Source: FMLS GA,MLS#: 7794568
Facts & features
Interior
Bedrooms & bathrooms
- Bedrooms: 5
- Bathrooms: 5
- Full bathrooms: 4
- 1/2 bathrooms: 1
- Main level bathrooms: 1
- Main level bedrooms: 1
Rooms
- Room types: Other
Primary bedroom
- Features: Oversized Master, Other
- Level: Oversized Master, Other
Bedroom
- Features: Oversized Master, Other
Primary bathroom
- Features: Other
Dining room
- Features: Open Concept, Seats 12+
Kitchen
- Features: Breakfast Bar, Cabinets Other, Kitchen Island, Stone Counters, View to Family Room
Heating
- Forced Air
Cooling
- Ceiling Fan(s), Central Air
Appliances
- Included: Dishwasher, Disposal, Double Oven, Gas Cooktop, Refrigerator
- Laundry: Laundry Room
Features
- Bookcases, Double Vanity, High Ceilings 10 ft Main, Vaulted Ceiling(s), Walk-In Closet(s)
- Flooring: Hardwood, Tile, Other
- Windows: Insulated Windows
- Basement: Daylight,Exterior Entry,Finished,Finished Bath,Full,Interior Entry
- Number of fireplaces: 1
- Fireplace features: Decorative
- Common walls with other units/homes: No Common Walls
Interior area
- Total structure area: 6,000
- Total interior livable area: 6,000 sqft
- Finished area above ground: 0
- Finished area below ground: 0
Video & virtual tour
Property
Parking
- Total spaces: 2
- Parking features: Attached, Garage
- Attached garage spaces: 2
Accessibility
- Accessibility features: None
Features
- Levels: Two
- Stories: 2
- Patio & porch: Covered, Deck, Patio
- Exterior features: Lighting, Private Yard, No Dock
- Pool features: Fenced, In Ground
- Spa features: None
- Fencing: Fenced
- Has view: Yes
- View description: Neighborhood, Trees/Woods
- Waterfront features: None
- Body of water: None
Lot
- Size: 0.88 Acres
- Features: Back Yard, Front Yard
Details
- Additional structures: None
- Parcel number: 12 193403810466
- Other equipment: None
- Horse amenities: None
Construction
Type & style
- Home type: SingleFamily
- Architectural style: Contemporary,Modern
- Property subtype: Single Family Residence, Residential
Materials
- Frame
- Roof: Other
Condition
- Resale
- New construction: No
- Year built: 2020
Utilities & green energy
- Electric: 220 Volts in Workshop
- Sewer: Public Sewer
- Water: Public
- Utilities for property: Cable Available, Electricity Available, Natural Gas Available, Sewer Available, Water Available
Green energy
- Energy efficient items: HVAC, Insulation, Thermostat
- Energy generation: None
Community & HOA
Community
- Features: Near Public Transport, Near Schools, Near Shopping, Near Trails/Greenway
- Security: Fire Alarm, Security System Owned, Smoke Detector(s)
- Subdivision: Cherokee Hills
HOA
- Has HOA: No
Location
- Region: Roswell
Financial & listing details
- Price per square foot: $292/sqft
- Tax assessed value: $1,315,100
- Annual tax amount: $11,630
- Date on market: 7/7/2026
- Cumulative days on market: 33 days
- Electric utility on property: Yes
- Road surface type: Paved
Estimated market value
$1,694,000
$1.61M - $1.78M
$7,950/mo
Price history
| Date | Event | Price |
|---|---|---|
| 7/7/2026 | Listed for sale | $1,750,000+1067.1%$292/sqft |
Source:  FMLS GA #7794568 Report a problem FMLS GA #7794568 Report a problem | ||
| 5/2/2016 | Sold | $149,950+2669.7%$25/sqft |
Source: Public Record Report a problem | ||
| 4/1/2014 | Sold | $5,414$1/sqft |
Source: Public Record Report a problem | ||
Public tax history
| Year | Property taxes | Tax assessment |
|---|---|---|
| 2025 | $11,630 +2.8% | $526,040 -15% |
| 2024 | $11,313 +12.7% | $618,880 +50% |
| 2023 | $10,035 +9.2% | $412,520 +14.4% |
| 2022 | $9,188 -14.1% | $360,640 -11.1% |
| 2021 | $10,695 +1176.7% | $405,840 +1267.4% |
| 2020 | $838 +7.9% | $29,680 +23.9% |
| 2019 | $776 | $23,960 +2.4% |
| 2018 | $776 | $23,400 +21.1% |
| 2017 | $776 +16% | $19,320 |
| 2016 | $669 -0.4% | $19,320 |
| 2015 | $672 +13.4% | $19,320 |
| 2014 | $592 +5.2% | $19,320 |
| 2013 | $563 -0.4% | $19,320 |
| 2012 | $565 -17.2% | $19,320 -5.5% |
| 2011 | $683 +4.6% | $20,440 -9.1% |
| 2010 | $653 +3.6% | $22,480 |
| 2009 | $630 -13% | $22,480 |
| 2008 | $725 +12.6% | $22,480 |
| 2007 | $643 | $22,480 |
Find assessor info on the county website
Monthly payment
Est. payment
Payment breakdown
Explore the cost of this home by adjusting the details. Changes won't be saved.Climate risks
Neighborhood: 30075
Nearby schools
GreatSchools rating
- 9/10Roswell North Elementary SchoolGrades: PK-5Distance: 2.4 mi
- 7/10Crabapple Middle SchoolGrades: 6-8Distance: 2.8 mi
- 8/10Roswell High SchoolGrades: 9-12Distance: 4.2 mi
Schools provided by the listing agent
- Elementary: Roswell North
- Middle: Crabapple
- High: Roswell
Source: FMLS GA. This data may not be complete. We recommend contacting the local school district to confirm school assignments for this home.
- $450,3001 acre241 Valley Ridge Dr, Roswell, GA 30075Off Market
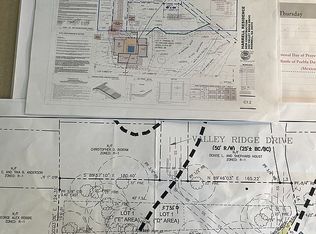
- $--1.14 acres241 Valley Ridge Dr, Roswell, GA 30075Off Market
- $--1.34 acres241 Valley Ridge Dr LOT 0, Roswell, GA 30075Off Market
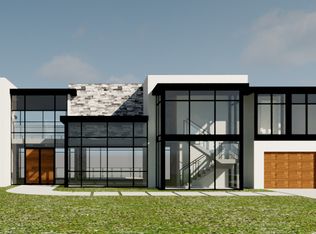
- $508,4003 bd2 ba1.3k sqft244 Valley Ridge Dr, Roswell, GA 30075Off Market
- $545,7003 bd2 ba1.8k sqft243 Valley Ridge Dr, Roswell, GA 30075Off Market
- $2,330,5005 bd5 ba4.8k sqft180 Azalea Dr, Roswell, GA 30075Off Market
- $1,428,2005 bd4 ba720 sqft176 Azalea Dr, Roswell, GA 30075Off Market
- $1,536,6005 bd5 ba4.8k sqft170 Connemara Rd, Roswell, GA 30075Off Market
A local agent can set up tours, give advice and negotiate with sellers.
Similar homes
- $1,750,0005 bd6 ba5k sqft235 Winterberry Way NW, Roswell, GA 30075For Sale
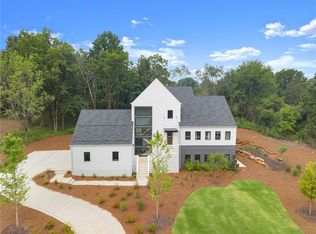
 MLS ID #7809412, Julie M Martin, Atlanta Fine Homes Sotheby's International. FMLS GA
 - $1,850,0005 bd7 ba6k sqft8965 River Run, Sandy Springs, GA 30350Active
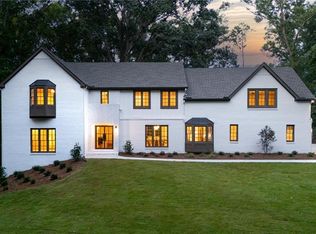
 MLS ID #10812217, Karen C Cannon, Karen Cannon REALTORS Inc.. GAMLS
 - $1,439,0005 bd5 ba3.9k sqft290 Walnutwood Trl, Roswell, GA 30075For Sale
 MLS ID #7799417, Fred McGill Jr, Simple Showing, Inc.. FMLS GA
 - $1,624,9005 bd6 ba7.2k sqft1460 Lakemist Ct, Roswell, GA 30075For Sale
 MLS ID #7793415, MATTHEW MAURER, New Choice Real Estate, Inc.. FMLS GA
 - $1,850,0005 bd7 ba7k sqft160 Ansley Way, Roswell, GA 30075For SaleMLS ID #7744781, Chloe Summy, Atlanta Fine Homes Sotheby's International. FMLS GA
- $2,499,0006 bd6 ba6k sqft345 Roswell Farms Dr, Roswell, GA 30075Active Under ContractMLS ID #10806694, Monica Blanco, Ansley RE|Christie's Int'l RE. GAMLS
- $1,850,0006 bd6 ba7.2k sqft12902 Donegal Ln, Milton, GA 30004For SaleMLS ID #7812369, Doug Harden, Atlanta Fine Homes Sotheby's International. FMLS GA
- $1,895,0006 bd8 ba7.9k sqft14170 Reserve Manor Ln, Roswell, GA 30075ActiveMLS ID #10775115, Catherine Marshall, Ansley RE|Christie's Int'l RE. GAMLS
- $2,395,0004 bd5 ba4.7k sqft11860 Chaffin Rd, Roswell, GA 30075ActiveMLS ID #10772201, Todd Kroupa, BHHS Georgia Properties. GAMLS
- $1,675,0006 bd6 ba6.6k sqft145 Pruitt Dr, Alpharetta, GA 30004For SaleMLS ID #7788461, Kimmy Counter, Atlanta Fine Homes Sotheby's International. FMLS GA
- $1,795,0005 bd5 ba4.6k sqft4411 Sentinel Post Rd NW, Atlanta, GA 30327For SaleMLS ID #7801174, Hilary Harrison, Dorsey Alston Realtors. FMLS GA
- $1,045,0006 bd5 ba5.4k sqft12315 Asbury Park Dr, Roswell, GA 30075Active Under ContractMLS ID #10801201, Matt Broyles, Atlanta Communities. GAMLS
- $1,799,0005 bd4 ba3.7k sqft4070 Whitewater Creek Rd NW, Atlanta, GA 30327For SaleMLS ID #7812324, SAMUEL G BAYNE II, Atlanta Fine Homes Sotheby's International. FMLS GA
- $2,375,0005 bd6 ba4.2k sqft160 Lake Estates Dr, Roswell, GA 30075ActiveMLS ID #10777536, Nicholas Brown, Compass. GAMLS
- $1,345,0006 bd5 ba3.6k sqft5384 Harris Cir, Atlanta, GA 30338ActiveMLS ID #10804516, Jamey Holt, BHHS Georgia Properties. GAMLS
- $2,100,0005 bd6 ba5.9k sqft11543 Valmont Ln, Milton, GA 30004For SaleMLS ID #7808714, Dana Zaworski, Atlanta Fine Homes Sotheby's International. FMLS GA
- $1,995,0005 bd6 ba6.2k sqft181 Sentinel Pl NE, Marietta, GA 30067For SaleMLS ID #7738520, CHASE MIZELL, Atlanta Fine Homes Sotheby's International. FMLS GA
- $1,150,0005 bd6 ba6k sqft7810 Landowne Dr, Sandy Springs, GA 30350For SaleMLS ID #7815278, Andrea Seeney, Atlanta Fine Homes Sotheby's International. FMLS GA
- $1,625,0005 bd5 ba3.7k sqft1853 Remington Rd, Brookhaven, GA 30341For SaleMLS ID #7764184, MISSY BUDD, Dorsey Alston Realtors. FMLS GA
- $1,700,0005 bd5 ba4.3k sqft148 Candler Dr, Decatur, GA 30030For SaleMLS ID #7812785, Kenji Otokawa, Komp Realty, LLC.. FMLS GA
