Skip main navigation
Sold for $408,570
  • $408,570

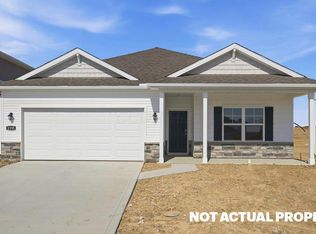
    242 Vine Grove Dr, Circleville, OH 43113

    4beds
    2,904sqft
    Single Family Residence
    Built in 2026
    6,534 Square Feet Lot
    $408,600 Zestimate®
    $141/sqft
    $3,071 Estimated rent

    Home value

    $408,600

    Estimated sales range

    Not available

    $3,071/mo

    Zestimate® history
    Loading
    Loading...

    Owner options

    List your home for rent

    $3,071/mo

    Rent Zestimate®

    Find your next renter with Zillow Rental Manager. Plus, with online applications, you can quickly screen prospective tenants – for free.

    Learn more

    $3,071/mo

    Rent Zestimate®

    Refinance and save

    $2,779/mo

    Est. payment

    Refinancing to a lower rate could help reduce your monthly payments and save thousands over the life of the loan.

    See today's rates

    $2,779/mo

    Est. payment

    Explore your selling options

    Work with a Zillow partner agent

    Leverage their expertise and Zillow's premium Showcase listings to get your home seen by more buyers.

    Get started

    List with your own agent

    Get your home in front of millions of buyers by listing it on Zillow.

    Learn how to do it

    Sell it yourself

    Take full control of how buyers see your home on Zillow by listing For Sale by Owner (FSBO).

    List your home

    What's special

    Modern finishesFour spacious bedroomsVersatile loftPrivate studyOpen and airy layoutImpressive primary suiteAttached two-car garage
    Step into the Lyndhurst, a beautifully designed 2,904-square-foot open-concept home that perfectly blends comfort, style, and functionality. The main level features a spacious great room filled with natural light that flows seamlessly into a chef-inspired kitchen complete with a large center island, hard surface countertops, abundant cabinetry, and a generous walk-in pantry. Just off the foyer, a private study provides the ideal space for a home office, playroom, or quiet retreat. Upstairs, a versatile loft creates the perfect second living area for a media room, game room, or family gathering space. The home offers four spacious bedrooms, including an impressive primary suite with a large walk-in closet and a private bath featuring dual vanities and a walk-in shower. Three additional bedrooms provide ample closet space and convenient access to a full bathroom, making this home ideal for families or overnight guests. A centrally located upstairs laundry room adds everyday convenience, while thoughtful storage solutions throughout the home help keep everything organized. The attached two-car garage provides plenty of room for vehicles, storage, or hobbies. Designed for both everyday living and entertaining, the Lyndhurst features modern finishes, an open and airy layout, and exceptional attention to detail. Whether you're hosting friends, spending time with family, or simply enjoying a quiet evening at home, this thoughtfully designed floor plan offers the space and flexibility to fit your lifestyle.

    Zillow last checked:

    Listing updated:

    Listed by:

    Alan J RafiyQ 614-706-6722,

    D.R. Horton Realty of Ohio, In

    Bought with:

    Kohl Vanhorn, 2021000389

    RE/MAX Impact

    Source: Columbus and Central Ohio Regional MLS ,MLS#: 226026317MLS Logo

    Facts & features

    Interior

    Bedrooms & bathrooms
    • Bedrooms: 4
    • Bathrooms: 3
    • Full bathrooms: 2
    • 1/2 bathrooms: 1
    Heating
    • Forced Air
    Cooling
    • Central Air
    Features
    • Windows: Insulated Windows
    • Common walls with other units/homes: No Common Walls
    Interior area
    • Total structure area: 2,904
    • Total interior livable area: 2,904 sqft

    Property

    Parking
    • Total spaces: 2
    • Parking features: Attached
    • Garage spaces: 2
    Features
    • Levels: Two
    Lot
    • Size: 6,534 Square Feet
    Details
    • Parcel number: A3700010102600

    Construction

    Type & style
    • Home type: SingleFamily
    • Architectural style: Traditional,Modern
    • Property subtype: Single Family Residence
    Materials
    • Foundation: Slab
    Condition
    • New construction: Yes
    • Year built: 2026

    Utilities & green energy

    • Sewer: Public Sewer
    • Water: Public

    Community & HOA

    Community
    • Subdivision: River Ridge
    HOA
    • Has HOA: Yes
    Location
    • Region: Circleville

    Financial & listing details

    • Price per square foot: $141/sqft
    • Annual tax amount: $278
    • Date on market: 7/15/2026
    • Listing terms: VA Loan,FHA,Conventional

    Price history

    DateEventPrice
    10/22/2026Sold$408,570+0.1%$141/sqft
    Source: Columbus and Central Ohio Regional MLS #226026317 Report a problem
    9/8/2026Pending sale$408,070$141/sqft
    Source: Columbus and Central Ohio Regional MLS #226026317 Report a problem
    7/8/2026Listed for sale$408,070$141/sqft
    Source: DR Horton Report a problem

    Public tax history

    Tax history is unavailable.

    Neighborhood: 43113

    Nearby schools

    GreatSchools rating
    Get a cash offer in 3 minutes
    Find out how much your home could sell for in as little as 3 minutes with a no-obligation cash offer.
    Estimated market value

    $408,600

    Get a cash offer in 3 minutes
    Find out how much your home could sell for in as little as 3 minutes with a no-obligation cash offer.
    Estimated market value

    $408,600