Tucked away at the end of a quiet cul-de-sac in one of Los Osos’ most desirable neighborhoods, this beautifully maintained Mid-Century Modern home offers the perfect blend of timeless design and relaxed Central Coast living. Ideally located near the start of scenic Pecho Valley Road — your gateway to Montaña de Oro State Park — this turnkey property invites you to enjoy the very best of the coast right from your doorstep.
Inside, clean architectural lines, vaulted ceilings, and an airy open feel create a warm yet sophisticated atmosphere. Thoughtful upgrades throughout include luxury vinyl plank flooring, stylish new vanities, double pane windows, garage door and upgraded appliances that make the home feel fresh, modern, and move-in ready. Natural light fills the living spaces, enhancing the home’s effortless indoor-outdoor flow.
Step outside to a beautifully designed low-maintenance backyard featuring elegant hardscape walkways, raised planter boxes, and highly usable outdoor space perfect for entertaining, gardening, or simply relaxing in the coastal breeze. A raised patio provides the perfect vantage point to take in views of Morro Bay and iconic Morro Rock, creating a truly special setting for sunset evenings and coastal mornings alike.
Every detail has been carefully maintained to create a home that is both functional and inviting. Whether you are seeking a peaceful full-time residence or a stylish coastal retreat, this rare Los Osos gem delivers comfort, character, and location in equal measure.
Sold for $900,000
Listed by: Bay Osos Brokers • Leon Van Beurden • Contact: 805-528-1133
Bought with: Compass
$900,000
242 Vista Ct, Los Osos, CA 93402
2beds
1,077sqft
Single Family Residence
Built in 1974
6,011 Square Feet Lot
$900,800 Zestimate®
$836/sqft
$2,856 Estimated rent
Home value
$900,800
$856,000 - $946,000
$2,856/mo
Zestimate® history
Owner options
List your home for rent
$2,856/mo
Rent Zestimate®
Find your next renter with Zillow Rental Manager. Plus, with online applications, you can quickly screen prospective tenants – for free.
$2,856/mo
Rent Zestimate®
Refinance and save
$5,728/mo
Est. payment
Refinancing to a lower rate could help reduce your monthly payments and save thousands over the life of the loan.
$5,728/mo
Est. payment
Explore your selling options
Work with a Zillow partner agent
Leverage their expertise and Zillow's premium Showcase listings to get your home seen by more buyers.
Get startedList with your own agent
Get your home in front of millions of buyers by listing it on Zillow.
Learn how to do itSell it yourself
Take full control of how buyers see your home on Zillow by listing For Sale by Owner (FSBO).
List your homeWhat's special
Stylish new vanitiesQuiet cul-de-sacClean architectural linesBeautifully designed low-maintenance backyardRaised planter boxesUpgraded appliancesLuxury vinyl plank flooring
Zillow last checked:
Listing updated:
Listed by:
Leon Van Beurden DRE #00646313 805-801-1133,
Bay Osos Brokers
Bought with:
Jensen Lossing, DRE #02107386
Compass
Source: CRMLS,MLS#: SC26099661 Originating MLS: California Regional MLS
Originating MLS: California Regional MLSFacts & features
Interior
Bedrooms & bathrooms
- Bedrooms: 2
- Bathrooms: 2
- Full bathrooms: 2
- Main level bathrooms: 2
- Main level bedrooms: 3
Rooms
- Room types: Bedroom, Entry/Foyer, Kitchen, Living Room, Primary Bathroom, Primary Bedroom, Dining Room
Primary bedroom
- Features: Main Level Primary
Primary bedroom
- Features: Primary Suite
Bedroom
- Features: All Bedrooms Down
Bedroom
- Features: Bedroom on Main Level
Bathroom
- Features: Bathroom Exhaust Fan, Bathtub, Tub Shower
Kitchen
- Features: Laminate Counters, Kitchenette
Kitchen
- Features: Galley Kitchen
Heating
- Central, Fireplace(s), Natural Gas
Cooling
- None
Appliances
- Included: Dishwasher, Disposal, Gas Range, Gas Water Heater, Refrigerator
- Laundry: Washer Hookup, Gas Dryer Hookup
Features
- Beamed Ceilings, Breakfast Bar, Cathedral Ceiling(s), Separate/Formal Dining Room, High Ceilings, Laminate Counters, Open Floorplan, All Bedrooms Down, Bedroom on Main Level, Galley Kitchen, Main Level Primary, Primary Suite
- Flooring: Laminate
- Windows: Double Pane Windows, ENERGY STAR Qualified Windows
- Has fireplace: Yes
- Fireplace features: Blower Fan, Gas Starter, Heatilator, Living Room
- Common walls with other units/homes: No Common Walls
Interior area
- Total interior livable area: 1,077 sqft
Property
Parking
- Total spaces: 2
- Parking features: Concrete, Driveway Down Slope From Street, Direct Access, Door-Single, Garage Faces Front, Garage
- Attached garage spaces: 2
Features
- Levels: One
- Stories: 1
- Entry location: 1
- Patio & porch: Concrete
- Pool features: None
- Spa features: None
- Fencing: Excellent Condition,New Condition,Wood
- Has view: Yes
- View description: Back Bay, City Lights, Rocks
- Has water view: Yes
- Water view: Back Bay
Lot
- Size: 6,011 Square Feet
- Features: 0-1 Unit/Acre, Cul-De-Sac, Irregular Lot, Yard
Details
- Parcel number: 074042064
- Special conditions: Standard
- Horse amenities: Riding Trail
Construction
Type & style
- Home type: SingleFamily
- Architectural style: Bungalow
- Property subtype: Single Family Residence
Materials
- Stucco, Copper Plumbing
- Foundation: Slab
- Roof: Asphalt,Composition,Shingle
Condition
- Updated/Remodeled
- New construction: No
- Year built: 1974
Utilities & green energy
- Electric: Standard
- Sewer: Public Sewer, Sewer Assessment(s)
- Water: Private
- Utilities for property: Cable Available, Electricity Connected, Natural Gas Connected, Phone Available, Sewer Connected, Water Connected
Green energy
- Energy efficient items: Windows
Community & HOA
Community
- Features: Biking, Fishing, Golf, Hiking, Horse Trails, Near National Forest
- Subdivision: Vista De Oro(700)
Location
- Region: Los Osos
Financial & listing details
- Price per square foot: $836/sqft
- Tax assessed value: $479,148
- Annual tax amount: $7,478
- Date on market: 5/14/2026
- Cumulative days on market: 4 days
- Listing terms: Cash to New Loan
- Road surface type: Paved
Price history
| Date | Event | Price |
|---|---|---|
| 6/18/2026 | Sold | $900,000+2.9%$836/sqft |
Source:  CRMLS #SC26099661 Report a problem CRMLS #SC26099661 Report a problem | ||
| 5/19/2026 | Pending sale | $875,000$812/sqft |
Source: CRMLS #SC26099661 Report a problem | ||
| 5/14/2026 | Listed for sale | $875,000+134%$812/sqft |
Source: CRMLS #SC26099661 Report a problem | ||
| 9/30/2010 | Sold | $374,000-1.3%$347/sqft |
Source: Public Record Report a problem | ||
| 8/21/2010 | Price change | $379,000-5%$352/sqft |
Source: The Real Estate Group of San Luis Obispo, Inc. #167179 Report a problem | ||
| 6/26/2010 | Listed for sale | $399,000$370/sqft |
Source: The Real Estate Group of San Luis Obispo, Inc. #167179 Report a problem | ||
Public tax history
| Year | Property taxes | Tax assessment |
|---|---|---|
| 2025 | $7,478 +3.5% | $479,148 +2% |
| 2024 | $7,223 +1.1% | $469,754 +2% |
| 2023 | $7,143 +5.3% | $460,544 +2% |
| 2022 | $6,785 +0.7% | $451,515 +2% |
| 2021 | $6,735 +5.3% | $442,662 +1% |
| 2020 | $6,398 -0.6% | $438,124 +2% |
| 2019 | $6,436 +1.9% | $429,534 +2% |
| 2018 | $6,317 +1.7% | $421,113 +2% |
| 2017 | $6,215 +21.7% | $412,857 +2% |
| 2016 | $5,105 | $404,762 +1.5% |
| 2015 | $5,105 +9.4% | $398,683 +2.5% |
| 2014 | $4,665 | $389,000 +13.4% |
| 2012 | -- | $343,000 -8.3% |
| 2011 | -- | $374,000 +229.5% |
| 2010 | -- | $113,519 -0.2% |
| 2009 | -- | $113,790 +2% |
| 2008 | -- | $111,560 +2% |
| 2007 | -- | $109,373 +2% |
| 2006 | -- | $107,229 +2% |
| 2005 | -- | $105,127 +2% |
| 2004 | -- | $103,066 +1.9% |
| 2003 | -- | $101,178 +2% |
| 2002 | -- | $99,195 +2% |
| 2001 | -- | $97,251 |
Find assessor info on the county website
Neighborhood: 93402
Nearby homes
- $859,8003 bd2 ba1.3k sqft240 Vista Ct, Los Osos, CA 93402Off Market
- $835,0002 bd2 ba1k sqft244 Vista Ct, Los Osos, CA 93402Sold

- $820,0003 bd2 ba1.5k sqft243 Montana Way, Los Osos, CA 93402Sold
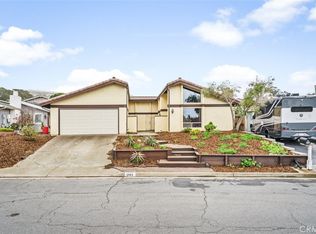
- $785,0002 bd1 ba1.3k sqft246 Vista Ct, Los Osos, CA 93402Sold
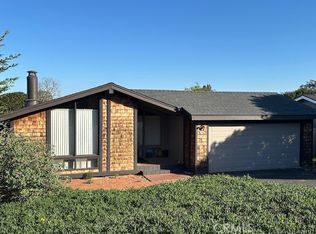
- $964,8003 bd2 ba1.6k sqft241 Montana Way, Los Osos, CA 93402Off Market
- $872,8003 bd2 ba1.1k sqft238 Vista Ct, Los Osos, CA 93402Off Market
- $988,0004 bd2 ba1.5k sqft245 Montana Way, Los Osos, CA 93402Off Market
- $810,0002 bd2 ba968 sqft243 Vista Ct, Los Osos, CA 93402Sold
Nearby schools
GreatSchools rating
- 8/10Monarch Grove Elementary SchoolGrades: K-5Distance: 0.4 mi
- 8/10Los Osos Middle SchoolGrades: 6-8Distance: 2.2 mi
- 8/10Morro Bay High SchoolGrades: 9-12Distance: 5.1 mi
Schools provided by the listing agent
- Middle: Los Osos
- High: Morro Bay
Source: CRMLS. This data may not be complete. We recommend contacting the local school district to confirm school assignments for this home.


Get pre-qualified for a loan
At Zillow Home Loans, we can pre-qualify you in as little as 5 minutes with no impact to your credit score.An equal housing lender. NMLS #10287.
Sell for more on Zillow
Get a Zillow Showcase℠ listing at no additional cost and you could sell for .
$900,800
2% more
+$18,016
With Zillow Showcase(estimated)
$918,816
- California
- San Luis Obispo County
- Los Osos
- 93402
- 242 Vista Ct
Nearby cities
Nearby zip codes
Other Los Osos Topics
