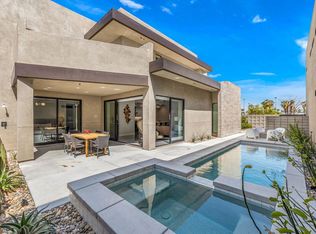
Motivated seller! Bring all offers. PRICE IMPROVEMENT. This exceptional 3-bedroom, 3.5-bath luxury residence offers 2,544 sq. ft. of exquisite living space, thoughtfully upgraded with premium finishes throughout. Positioned to the west, it offers breathtaking, year-round views of the San Jacinto Mountains. The home features stunning 48x48 high-end tile flooring, a chef-inspired kitchen with waterfall-edge countertops, custom lighting, and bespoke cabinetry by California Closet. Designed for versatility, it boasts dual owner's suites - one on each floor - each with a luxurious wet room in the master bath, complete with a spacious shower and soaking tub. The open-concept layout seamlessly connects living spaces, highlighted by a custom wall surrounding the fireplace and a California Closet-built desk with a frosted glass top in the upstairs landing, creating an ideal home office. Outdoors, a private, extended pool deck with a high-end tile and pebble finish wraps around the front yard, offering a sophisticated entertaining space. Complete with a premium BBQ, stainless steel drawers, and elegant Brown Jordan furniture, it's further enhanced by two Bromic heaters for year-round comfort. Equipped with cutting-edge smart technology, this home features Lutron Caseta lighting, a Sonos sound system, an upgraded security system with Nest cameras, and additional solar panels for sustainable living. The epoxy-finished garage, complete with a 220v EV charger, offers ample storage. Just one mile from downtown Palm Springs and within walking distance of local hotspots and grocery stores, 242 Vista Terrace combines luxury, innovation, and an unbeatable location to offer the ultimate desert lifestyle. Schedule your private showing today!
Sold for $1,400,000
$1,400,000
242 Vista Ter, Palm Springs, CA 92262
3beds
2,544sqft
Residential, Single Family Residence
Built in 2021
4,040 Square Feet Lot
$1,409,900 Zestimate®
$550/sqft
$6,841 Estimated rent
Home value
$1,409,900
$1.27M - $1.56M
$6,841/mo
Zestimate® history
Owner options
List your home for rent
$6,841/mo
Rent Zestimate®
Find your next renter with Zillow Rental Manager. Plus, with online applications, you can quickly screen prospective tenants – for free.
$6,841/mo
Rent Zestimate®
Refinance and save
$9,131/mo
Est. payment
Refinancing to a lower rate could help reduce your monthly payments and save thousands over the life of the loan.
$9,131/mo
Est. payment
Explore your selling options
Work with a Zillow partner agent
Leverage their expertise and Zillow's premium Showcase listings to get your home seen by more buyers.
Get startedList with your own agent
Get your home in front of millions of buyers by listing it on Zillow.
Learn how to do itSell it yourself
Take full control of how buyers see your home on Zillow by listing For Sale by Owner (FSBO).
List your homeWhat's special
Epoxy-finished garageWaterfall-edge countertopsChef-inspired kitchenBespoke cabinetryPremium finishesOpen-concept layoutHigh-end tile flooring
Zillow last checked:
Listing updated:
Listed by:
Scott James Properties DRE # 1256351T 760-567-1550,
Harcourts Desert Homes 760-864-4100,
James Sanak DRE # 01372754 760-864-4100,
Harcourts Desert Homes
Bought with:
Luca Volpe, DRE # 02037333
Realty Trust
Source: CLAW,MLS#: 24-455895
Facts & features
Interior
Bedrooms & bathrooms
- Bedrooms: 3
- Bathrooms: 4
- Full bathrooms: 3
- 1/2 bathrooms: 1
Rooms
- Room types: Dining Area, Walk-In Closet, Breakfast Area, Living Room
Bedroom
- Features: Walk-In Closet(s)
Bathroom
- Features: Tile, Double Vanity(s), Shower Stall
Kitchen
- Features: Counter Top, Kitchen Island, Pantry
Heating
- Central, Forced Air
Cooling
- Central Air, Ceiling Fan(s)
Appliances
- Included: Convection Oven, Oven, Gas Oven, Gas Cooking Appliances, Microwave, Dryer, Dishwasher, Water Line to Refrigerator, Vented Exhaust Fan, Refrigerator, Range/Oven, Washer
- Laundry: Laundry Closet
Features
- Recessed Lighting, Ceiling Fan(s), Breakfast Area, Dining Area
- Flooring: Tile
- Number of fireplaces: 1
- Fireplace features: Living Room
- Common walls with other units/homes: Detached/No Common Walls
Interior area
- Total structure area: 2,544
- Total interior livable area: 2,544 sqft
Property
Parking
- Total spaces: 4
- Parking features: Garage - 2 Car, Garage Is Attached, Private, Private Garage
- Attached garage spaces: 2
- Uncovered spaces: 2
Features
- Levels: Two
- Stories: 2
- Entry location: Main Level
- Patio & porch: Concrete Slab, Front Porch
- Has private pool: Yes
- Pool features: Heated, Heated And Filtered, In Ground, Private
- Spa features: Heated, In Ground
- Fencing: Block
- Has view: Yes
- View description: Mountain(s)
Lot
- Size: 4,040 Square Feet
Details
- Additional structures: None
- Parcel number: 508105015
- Special conditions: Standard
Construction
Type & style
- Home type: SingleFamily
- Architectural style: Modern
- Property subtype: Residential, Single Family Residence
Materials
- Concrete, Stucco
- Foundation: Slab
- Roof: Flat
Condition
- Year built: 2021
Utilities & green energy
- Sewer: In Connected and Paid
- Water: Water District
- Utilities for property: Cable Available
Community & HOA
HOA
- Has HOA: Yes
- Amenities included: Landscaping, Assoc Pet Rules
- HOA fee: $146 monthly
Location
- Region: Palm Springs
Financial & listing details
- Price per square foot: $550/sqft
- Tax assessed value: $1,240,551
- Annual tax amount: $15,154
- Date on market: 11/7/2024
Price history
| Date | Event | Price |
|---|---|---|
| 4/17/2025 | Sold | $1,400,000-3.4%$550/sqft |
Source:  CLAW #24-455895 Report a problem CLAW #24-455895 Report a problem | ||
| 4/15/2025 | Pending sale | $1,449,000$570/sqft |
Source: CLAW #24-455895 Report a problem | ||
| 4/1/2025 | Contingent | $1,449,000$570/sqft |
Source: CLAW #24-455895 Report a problem | ||
| 2/18/2025 | Price change | $1,449,000-2.4%$570/sqft |
Source: CLAW #24-455895 Report a problem | ||
| 1/15/2025 | Price change | $1,485,000-4.1%$584/sqft |
Source: CLAW #24-455895 Report a problem | ||
| 11/7/2024 | Listed for sale | $1,549,000+32.5%$609/sqft |
Source: CLAW #24-455895 Report a problem | ||
| 9/30/2021 | Sold | $1,169,000$460/sqft |
Source: Public Record Report a problem | ||
Public tax history
| Year | Property taxes | Tax assessment |
|---|---|---|
| 2025 | $15,154 -2.5% | $1,240,551 +2% |
| 2024 | $15,547 -1.8% | $1,216,227 +2% |
| 2023 | $15,834 +1.5% | $1,192,380 +2% |
| 2022 | $15,604 +1615.7% | $1,169,000 +3531.6% |
| 2021 | $909 +80.5% | $32,190 +1% |
| 2020 | $504 | $31,860 |
Find assessor info on the county website
Neighborhood: Baristo
Nearby homes
- $1,249,0003 bd4 ba2.5k sqft241 S Hermosa Dr, Palm Springs, CA 92262Sold
- $1,467,7003 bd4 ba2.5k sqft270 Vista Ter, Palm Springs, CA 92262Off Market

- $1,425,3003 bd3 ba2.5k sqft230 Vista Ter, Palm Springs, CA 92262Off Market
- $1,233,1003 bd3 ba2.5k sqft250 Vista Ter, Palm Springs, CA 92262Off Market
- $1,681,5002 bd3 ba2.2k sqft257 Vista Ter, Palm Springs, CA 92262Off Market
- $1,638,3003 bd2 ba2.2k sqft243 Vista Ter, Palm Springs, CA 92262Off Market
- $1,428,0003 bd3 ba2.5k sqft262 Vista Ter, Palm Springs, CA 92262Off Market
- $1,507,6002 bd3 ba2.2k sqft263 Vista Terrace, Palm Springs, CA 92262Off Market
Nearby schools
GreatSchools rating
- 3/10Cahuilla Elementary SchoolGrades: K-5Distance: 0.9 mi
- 5/10Raymond Cree Middle SchoolGrades: 6-8Distance: 1.6 mi
- 5/10Palm Springs High SchoolGrades: 9-12Distance: 0.7 mi
Get a cash offer in 3 minutes
Find out how much your home could sell for in as little as 3 minutes with a no-obligation cash offer.
Estimated market value
$1,409,900
Get a cash offer in 3 minutes
Find out how much your home could sell for in as little as 3 minutes with a no-obligation cash offer.
Estimated market value
$1,409,900
- California
- Riverside County
- Palm Springs
- 92262
- Baristo
- 242 Vista Ter
Nearby cities
Nearby neighborhoods
Nearby zip codes
Other Palm Springs Topics
