Presenting a stunning and fully furnished END UNIT Townhome, one block off Park Ave! This is 1 of only 8 townhomes built in 2014 by David Weekly, and the only one on the market with incredible Florida outdoor living space. This unit is a gem, with the most privacy and largest side yard of all 8. The location is AMAZING, you can see Park Avenue from your front porch! SO many upgrades, you won't need to do a thing but move in and enjoy walking up to your favorite stores, restaurants, and of course the famous Winter Park Farmer's Market on Saturday mornings! Nothing has been overlooked in this gorgeous residence, so let's take a tour! Entering through the solid wood door, you are greeted with beautiful wood floors and custom window shutters. To your left is a bedroom and/or office with an easy access en-suite full bathroom. Down the hall your eye will be drawn to the breathtaking kitchen with an oversized island, high-end 42" white cabinets with a coffee rubbed stain, GE Monogram appliances, including a natural gas range, and a cozy place for your coffee bar! Looking further you will find the large dining area with a gorgeous crystal chandelier with matching pendants lights over the island. The side bar area pulls your eye into the new custom-built backlit wine room under the stairs! The open concept space invites you into the living room with plenty of room for friends and family to gather. Heading up the stairs you will find a custom-built bookcase before entering into the primary suite. There is so much natural light flowing through the windows from the southern and eastern exposure of this cozy corner bedroom. The primary bathroom has double sinks and a private water closet. Next, we come to the custom-built laundry room, with storage cabinets for days! Coming out of the laundry room we find the 3rd bedroom in the home, a quiet room tucked away for children or guests, and this also has a full bathroom including a comfy tub. Now let's head back downstairs and step out to the OVER 1300 SQ FT OF FENCED-IN FRONT AND BACK OUTDOOR LIVING SPACE! The builder definitely took all of your outdoor needs into consideration when designing this space. The covered brick paver patio with an electric screen boasts a built-in summer kitchen with a gas grill, granite countertops, a wet sink, and storage. There is also a mounted TV on the wall to watch your favorite teams play this fall! Out in the yard is recently installed pet-friendly artificial turf and an area for cornhole or Bocce ball, all inside a fully-fenced yard! The 2-car garage behind the home is accessed by a secured gated entrance. The garage floor has been fitted with custom SwissTrax tiles. Up above the garage is a floored and insulated 200 sq foot storage room that is large enough to stand up and walk around in, and this is climate controlled with a new (2023) mini-split AC (no more need for that expensive storage unit for the Christmas decorations)! Other features include interior paint (2024), new carpet and ceiling fans (2024), new SONOS system, new cabinet hardware, an upgraded whole house security system with cameras, a new (2024) tankless on-demand hot water heater, new (2023) LG washer and dryer, and upgraded landscaping with new uplighting and Mexican stones. The HOA fees cover building insurance, landscaping, watering, pest control with termite bond, roof and gate maintenance. This nearly new townhome right next to Park Avenue is more than just a home, it's a lifestyle!
Sold for $1,335,000
$1,335,000
242 W Lyman Ave, Winter Park, FL 32789
3beds
2,199sqft
Townhouse
Built in 2014
4,519 Square Feet Lot
$1,330,400 Zestimate®
$607/sqft
$5,254 Estimated rent
Home value
$1,330,400
$1.21M - $1.46M
$5,254/mo
Zestimate® history
Owner options
List your home for rent
$5,254/mo
Rent Zestimate®
Find your next renter with Zillow Rental Manager. Plus, with online applications, you can quickly screen prospective tenants – for free.
$5,254/mo
Rent Zestimate®
Refinance and save
$10,258/mo
Est. payment
Refinancing to a lower rate could help reduce your monthly payments and save thousands over the life of the loan.
$10,258/mo
Est. payment
Explore your selling options
Work with a Zillow partner agent
Leverage their expertise and Zillow's premium Showcase listings to get your home seen by more buyers.
Get startedList with your own agent
Get your home in front of millions of buyers by listing it on Zillow.
Learn how to do itSell it yourself
Take full control of how buyers see your home on Zillow by listing For Sale by Owner (FSBO).
List your homeWhat's special
New uplightingOversized islandGranite countertopsInterior paintBuilt-in summer kitchenNew carpetGas grill
Zillow last checked:
Listing updated:
Listed by:
Jill Ashton 407-921-3419,
COLDWELL BANKER RESIDENTIAL RE 407-647-1211
Bought with:
Erin Woodward, 3369757
WEICHERT REALTORS HALLMARK PROPERTIES
Source: Stellar MLS,MLS#: O6311321 Originating MLS: Orlando Regional
Originating MLS: Orlando Regional
Facts & features
Interior
Bedrooms & bathrooms
- Bedrooms: 3
- Bathrooms: 3
- Full bathrooms: 3
Rooms
- Room types: Attic, Utility Room
Primary bedroom
- Features: Walk-In Closet(s)
- Level: Second
- Area: 225 Square Feet
- Dimensions: 15x15
Bedroom 2
- Features: Walk-In Closet(s)
- Level: Second
- Area: 156 Square Feet
- Dimensions: 12x13
Bedroom 3
- Features: Built-in Closet
- Level: First
- Area: 144 Square Feet
- Dimensions: 12x12
Dining room
- Level: First
- Area: 140 Square Feet
- Dimensions: 10x14
Kitchen
- Level: First
- Area: 200 Square Feet
- Dimensions: 10x20
Living room
- Level: First
- Area: 210 Square Feet
- Dimensions: 14x15
Heating
- Central
Cooling
- Central Air
Appliances
- Included: Bar Fridge, Dishwasher, Dryer, Microwave, Refrigerator, Tankless Water Heater, Washer, Wine Refrigerator
- Laundry: Laundry Room
Features
- Built-in Features, Ceiling Fan(s), Crown Molding, Open Floorplan, Solid Surface Counters, Split Bedroom, Stone Counters, Walk-In Closet(s)
- Flooring: Engineered Hardwood, Tile
- Doors: French Doors, Outdoor Grill
- Windows: Shutters, Tinted Windows, Window Treatments
- Has fireplace: No
- Furnished: Yes
- Common walls with other units/homes: Corner Unit
Interior area
- Total structure area: 3,499
- Total interior livable area: 2,199 sqft
Property
Parking
- Total spaces: 2
- Parking features: Garage - Attached
- Attached garage spaces: 2
- Details: Garage Dimensions: 20x22
Features
- Levels: Two
- Stories: 2
- Patio & porch: Covered, Front Porch, Rear Porch, Screened
- Exterior features: Courtyard, Irrigation System, Lighting, Outdoor Grill, Rain Gutters, Sidewalk, Storage
- Has view: Yes
- View description: Trees/Woods
Lot
- Size: 4,519 Square Feet
- Features: Landscaped, Oversized Lot, Sidewalk
Details
- Parcel number: 072230528000080
- Zoning: R-2
- Special conditions: None
Construction
Type & style
- Home type: Townhouse
- Property subtype: Townhouse
Materials
- Block
- Foundation: Slab
- Roof: Tile
Condition
- Completed
- New construction: No
- Year built: 2014
Utilities & green energy
- Sewer: Public Sewer
- Water: Public
- Utilities for property: Natural Gas Connected
Community & HOA
Community
- Features: Community Mailbox, Gated Community - No Guard, Irrigation-Reclaimed Water, Sidewalks
- Security: Gated Community, Security Lights, Security System
- Pet fee: $0 monthly
- Subdivision: LYMAN AVE VILLAS 1
HOA
- Has HOA: Yes
- Amenities included: Maintenance
- Services included: Insurance, Maintenance Grounds, Pest Control, Private Road
- HOA fee: $598 monthly
- HOA name: Altemose Community Management LLC
- HOA phone: 407-371-5245
Location
- Region: Winter Park
Financial & listing details
- Price per square foot: $607/sqft
- Tax assessed value: $833,161
- Annual tax amount: $11,534
- Date on market: 5/22/2025
- Cumulative days on market: 12 days
- Listing terms: Cash,Conventional,FHA,VA Loan
- Ownership: Fee Simple
- Total actual rent: 0
- Road surface type: Paved, Asphalt
Price history
| Date | Event | Price |
|---|---|---|
| 6/16/2025 | Sold | $1,335,000-10.7%$607/sqft |
Source:  Stellar MLS #O6311321 Report a problem Stellar MLS #O6311321 Report a problem | ||
| 6/4/2025 | Pending sale | $1,495,000$680/sqft |
Source: Stellar MLS #O6311321 Report a problem | ||
| 5/22/2025 | Listed for sale | $1,495,000+15%$680/sqft |
Source: Stellar MLS #O6311321 Report a problem | ||
| 6/7/2024 | Sold | $1,300,000+0.8%$591/sqft |
Source: Stellar MLS #O6190753 Report a problem | ||
| 5/6/2024 | Pending sale | $1,290,000$587/sqft |
Source: Stellar MLS #O6190753 Report a problem | ||
| 5/1/2024 | Price change | $1,290,000-4.4%$587/sqft |
Source: Stellar MLS #O6190753 Report a problem | ||
| 4/24/2024 | Price change | $1,350,000-3.2%$614/sqft |
Source: Stellar MLS #O6190753 Report a problem | ||
| 4/9/2024 | Price change | $1,395,000-3.8%$634/sqft |
Source: Stellar MLS #O6190753 Report a problem | ||
| 4/1/2024 | Listed for sale | $1,450,000+50.3%$659/sqft |
Source: Stellar MLS #O6190753 Report a problem | ||
| 6/13/2022 | Sold | $965,000-1%$439/sqft |
Source: Public Record Report a problem | ||
| 5/10/2022 | Pending sale | $975,000$443/sqft |
Source: Stellar MLS #O6022982 Report a problem | ||
| 5/9/2022 | Price change | $975,000-2.5%$443/sqft |
Source: Stellar MLS #O6022982 Report a problem | ||
| 5/6/2022 | Pending sale | $1,000,000+66.7%$455/sqft |
Source: Stellar MLS #O6022982 Report a problem | ||
| 9/18/2014 | Sold | $599,800$273/sqft |
Source: Public Record Report a problem | ||
Public tax history
| Year | Property taxes | Tax assessment |
|---|---|---|
| 2024 | $11,535 +3.5% | $776,378 +3% |
| 2023 | $11,140 +0.3% | $753,765 +7.1% |
| 2022 | $11,101 +10% | $704,118 +10% |
| 2021 | $10,096 -2.3% | $640,107 -0.6% |
| 2020 | $10,329 -2.3% | $643,893 -0.6% |
| 2019 | $10,567 +4.7% | $647,679 +6.3% |
| 2018 | $10,092 | $609,513 +4.5% |
| 2017 | $10,092 +3% | $583,526 +5.3% |
| 2016 | $9,793 +5.2% | $554,392 +9.4% |
| 2015 | $9,313 +1291.2% | $506,888 +1233.9% |
| 2014 | $669 | $38,000 |
Find assessor info on the county website
Neighborhood: 32789
Nearby homes
- $1,130,0003 bd3 ba2k sqft250 W Lyman Ave, Winter Park, FL 32789Sold
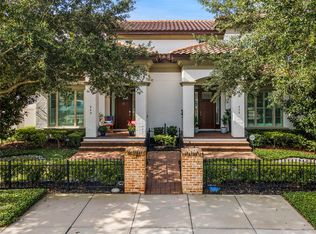
- $1,098,0003 bd3 ba1.8k sqft258 W Lyman Ave, Winter Park, FL 32789Off Market
- $1,651,400-- bd-- ba1.3k sqft216 W Lyman Ave, Winter Park, FL 32789Off Market
- $1,375,0003 bd3 ba2k sqft266 W Lyman Ave, Winter Park, FL 32789For Sale
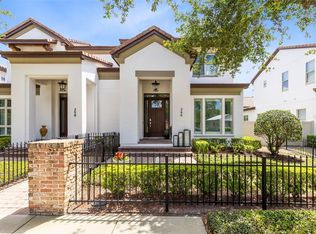
- $741,0002 bd1 ba988 sqft249 W Lyman Ave, Winter Park, FL 32789Off Market
- $1,077,9003 bd3 ba1.9k sqft274 W Lyman Ave, Winter Park, FL 32789Off Market
- $850,000-- bd-- ba-- sqft301 W Comstock Ave, Winter Park, FL 32789Off Market
- $--3 bd4 ba1.5k sqft301 W Comstock Ave #1A, Winter Park, FL 32789Off Market
Nearby schools
GreatSchools rating
- 10/10AUDUBON PARK SCHOOLGrades: PK-8Distance: 2 mi
- 7/10Winter Park High SchoolGrades: 9-12Distance: 2 mi
Schools provided by the listing agent
- High: Winter Park High
Source: Stellar MLS. This data may not be complete. We recommend contacting the local school district to confirm school assignments for this home.
Get a cash offer in 3 minutes
Find out how much your home could sell for in as little as 3 minutes with a no-obligation cash offer.
Estimated market value
$1,330,400
Get a cash offer in 3 minutes
Find out how much your home could sell for in as little as 3 minutes with a no-obligation cash offer.
Estimated market value
$1,330,400
- Florida
- Orange County
- Winter Park
- 32789
- 242 W Lyman Ave
Nearby cities
Nearby neighborhoods
Nearby zip codes
Other Winter Park Topics
